
Selected projects.
Spaces for living, gathering, learning and getting away. A selection of architecture and interiors by SMOOL.
Cafés & Restaurants
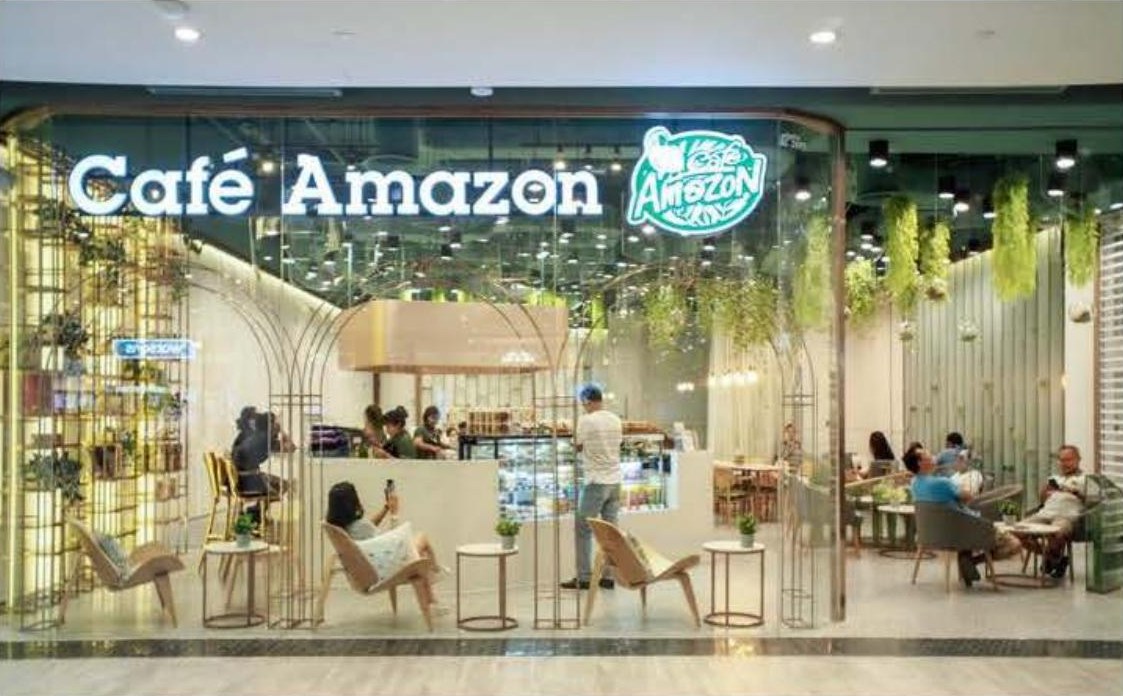
Café Amazon — Central Floresta
Project notes
A café at Central Floresta, bringing together an inviting shopfront and a relaxed place to pause.
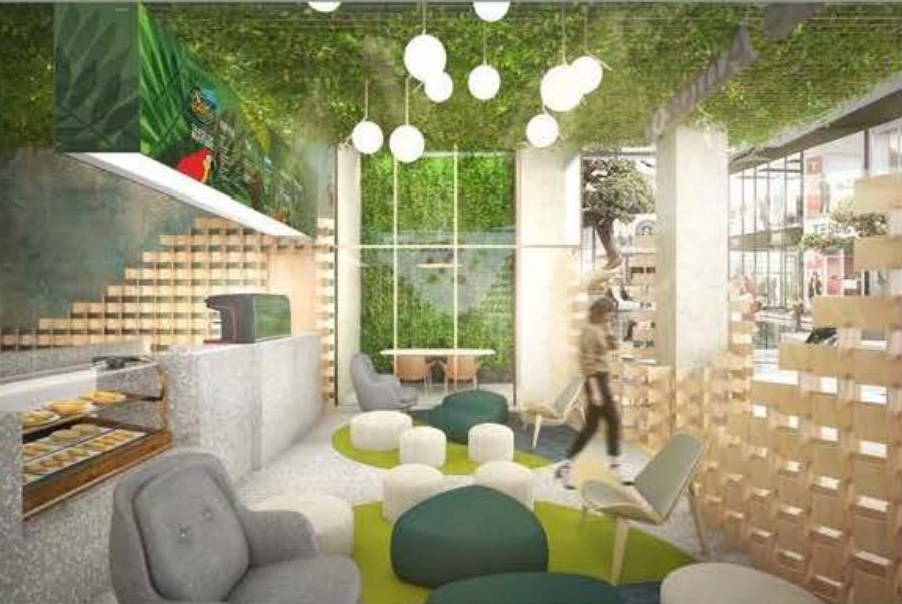
Café Amazon — Central i-City
Project notes
Lounge seating, a premium corner, meeting space and outdoor seating within one café.
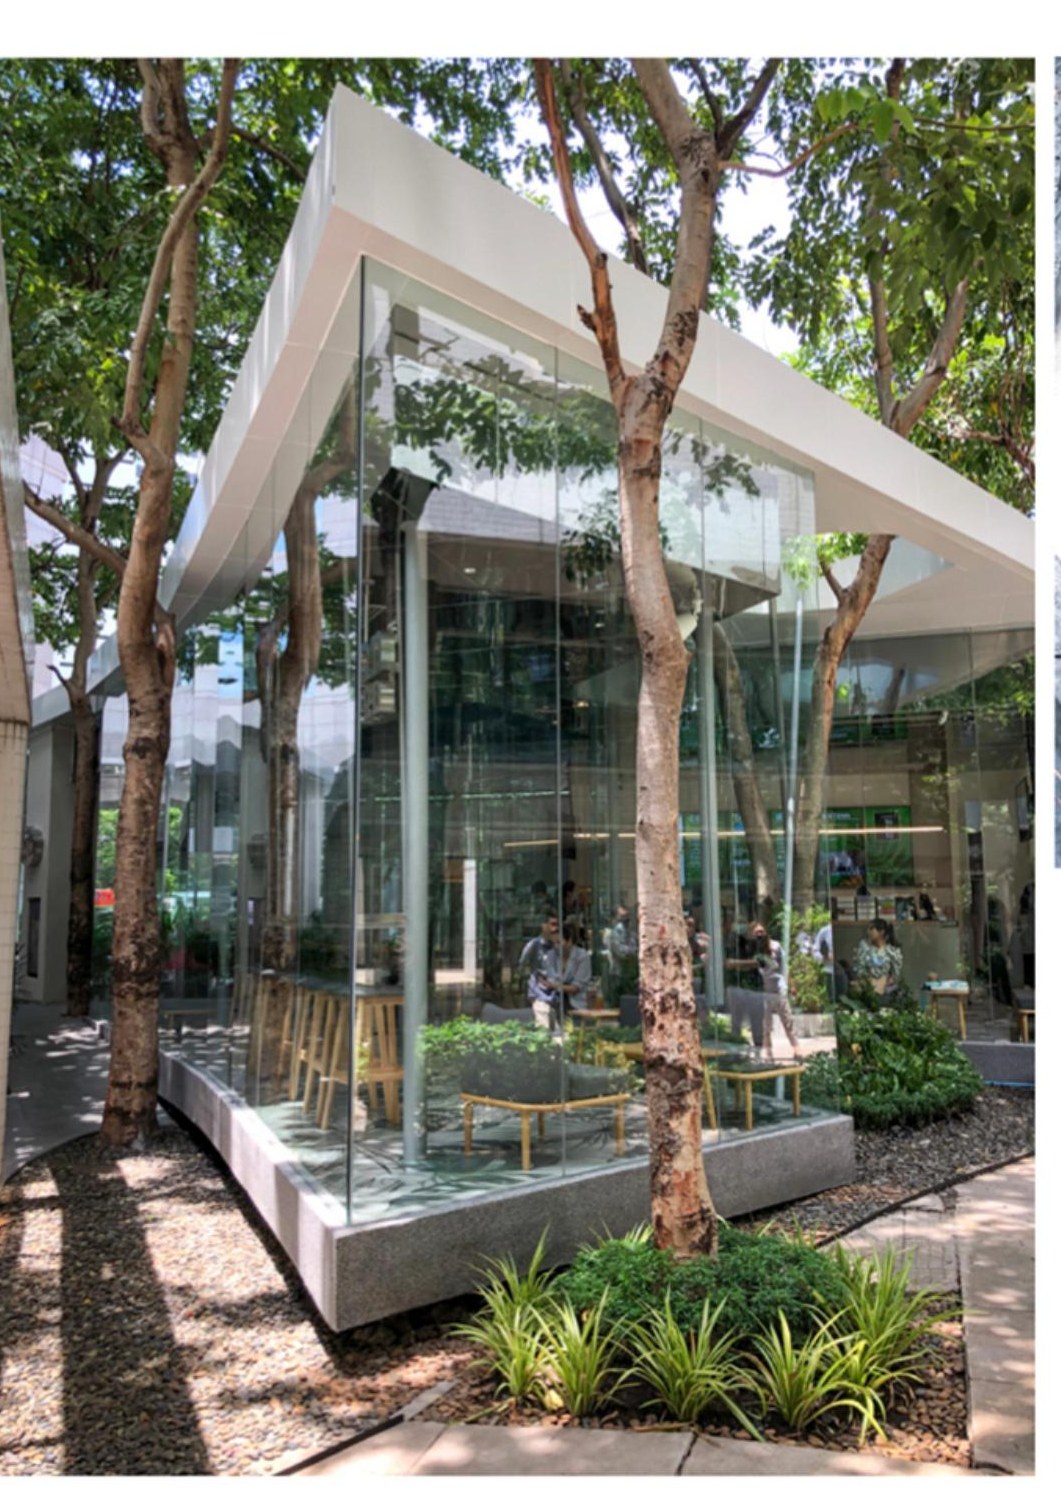
Café Amazon — Revenue Department
Project notes
A café exploring the relationship between foliage, geometry and the surrounding landscape.
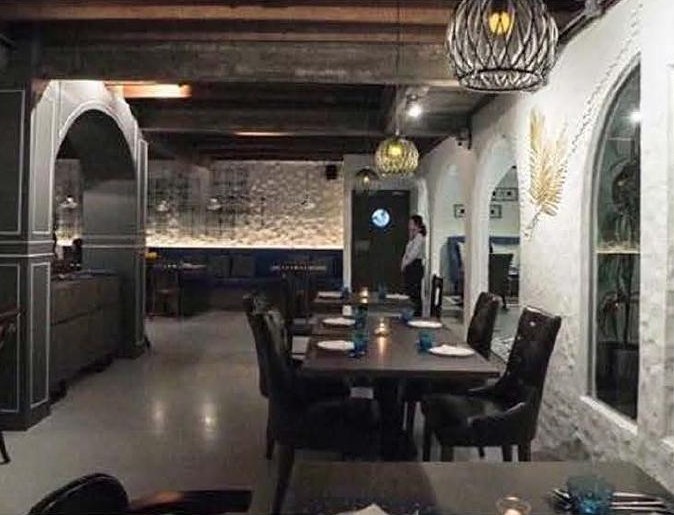
Fat Lamb BKK
Project notes
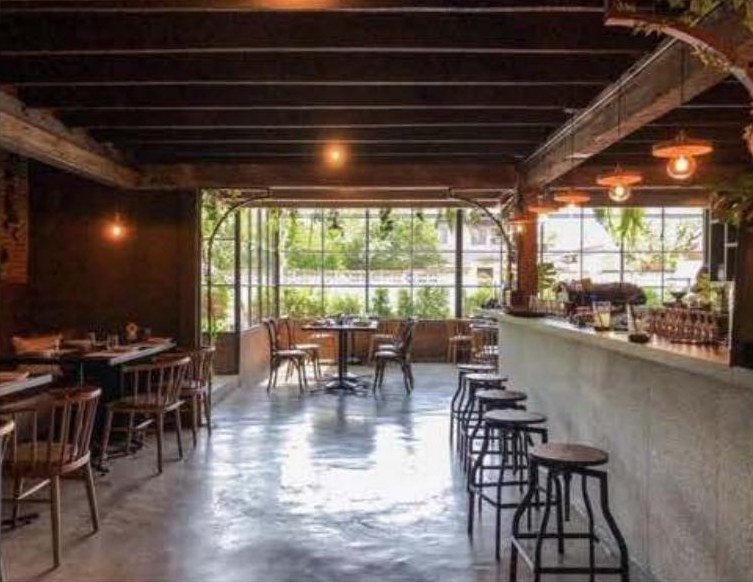
Interior design for a restaurant serving Mediterranean-American cuisine.
Primal Grill Bangkok
Project notes
A warm material palette connects a sequence of dining and bar spaces.
Yellow Caff
Project notes
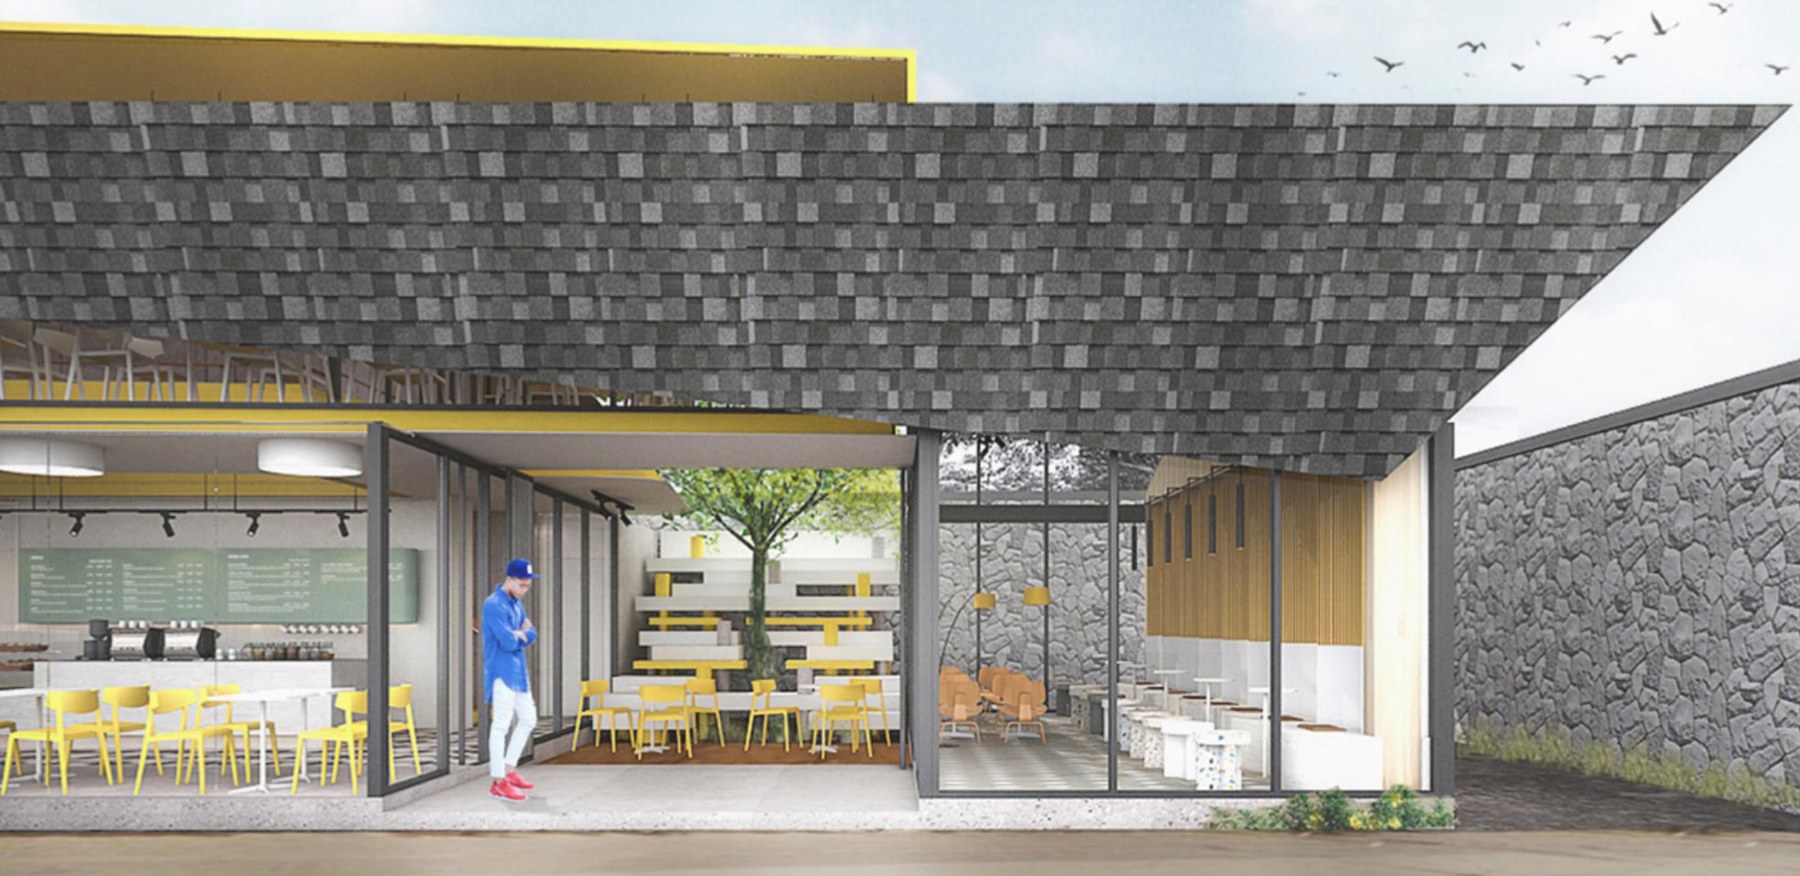
A café proposal combining an open frontage, planted courtyard and connected seating spaces.
Hospitality
Siritarar Villa — Villa 3
Project notes
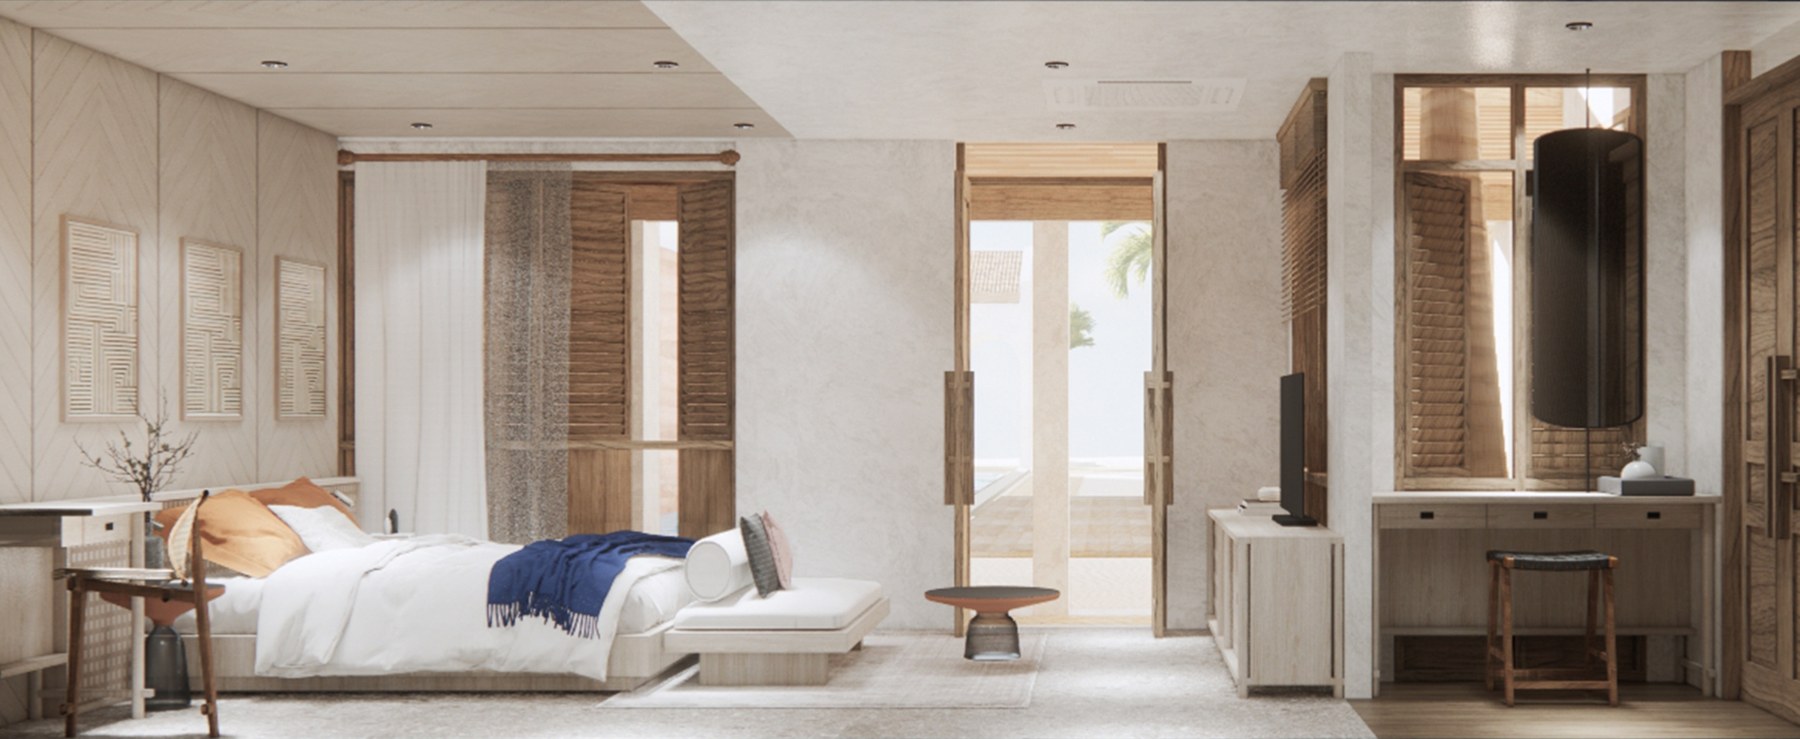
Interiors inspired by Samui’s natural setting, Thai culture and local materials.
Siritarar Villa — Villa 4
Project notes
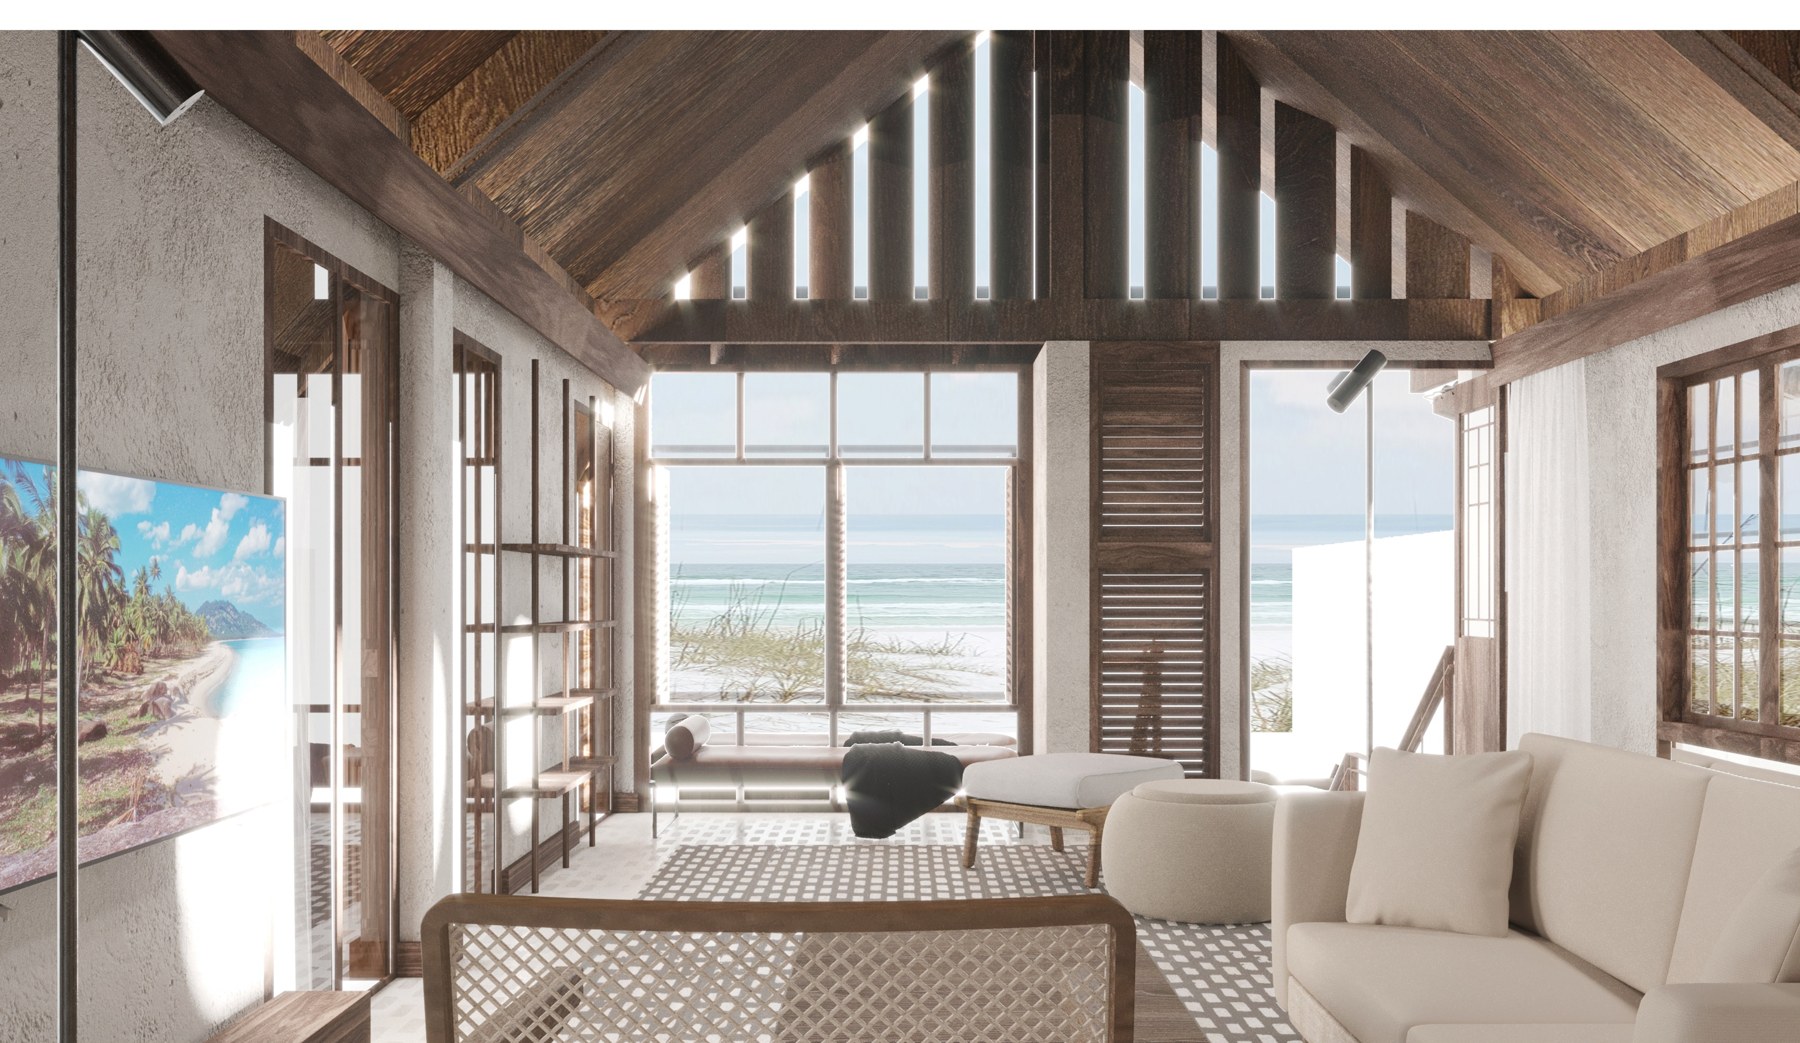
Timber, filtered daylight and a relaxed island atmosphere.
Residential
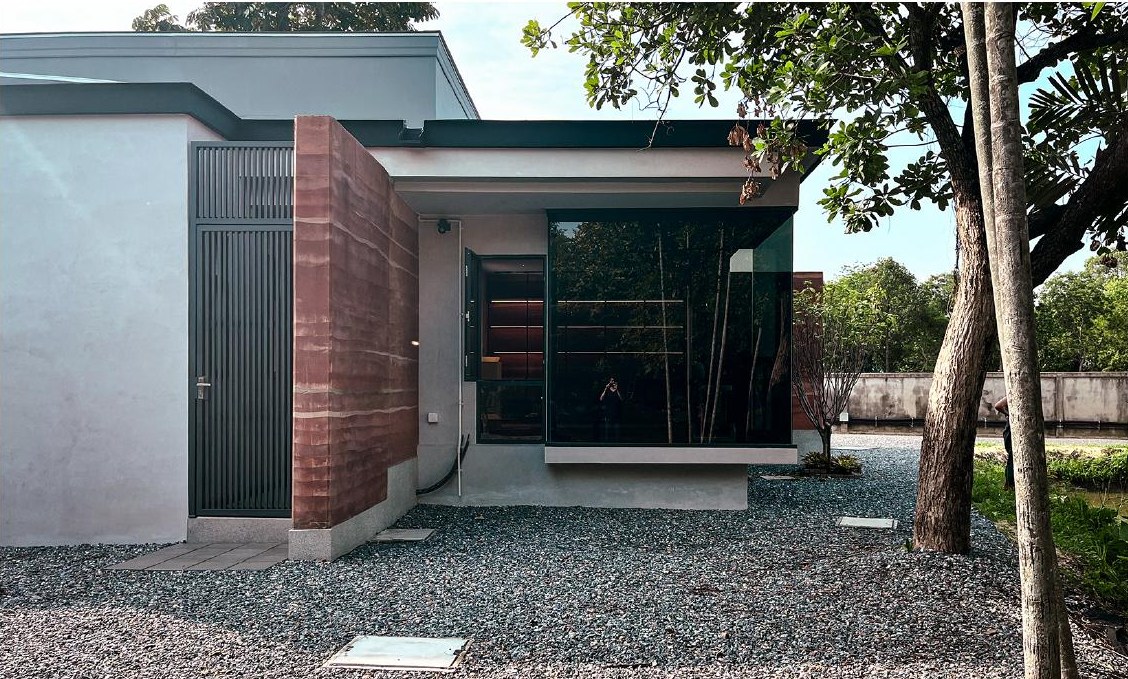
TUM.MA.DA House
Project notes
A house organised around a central shared space and a long table for everyday life.
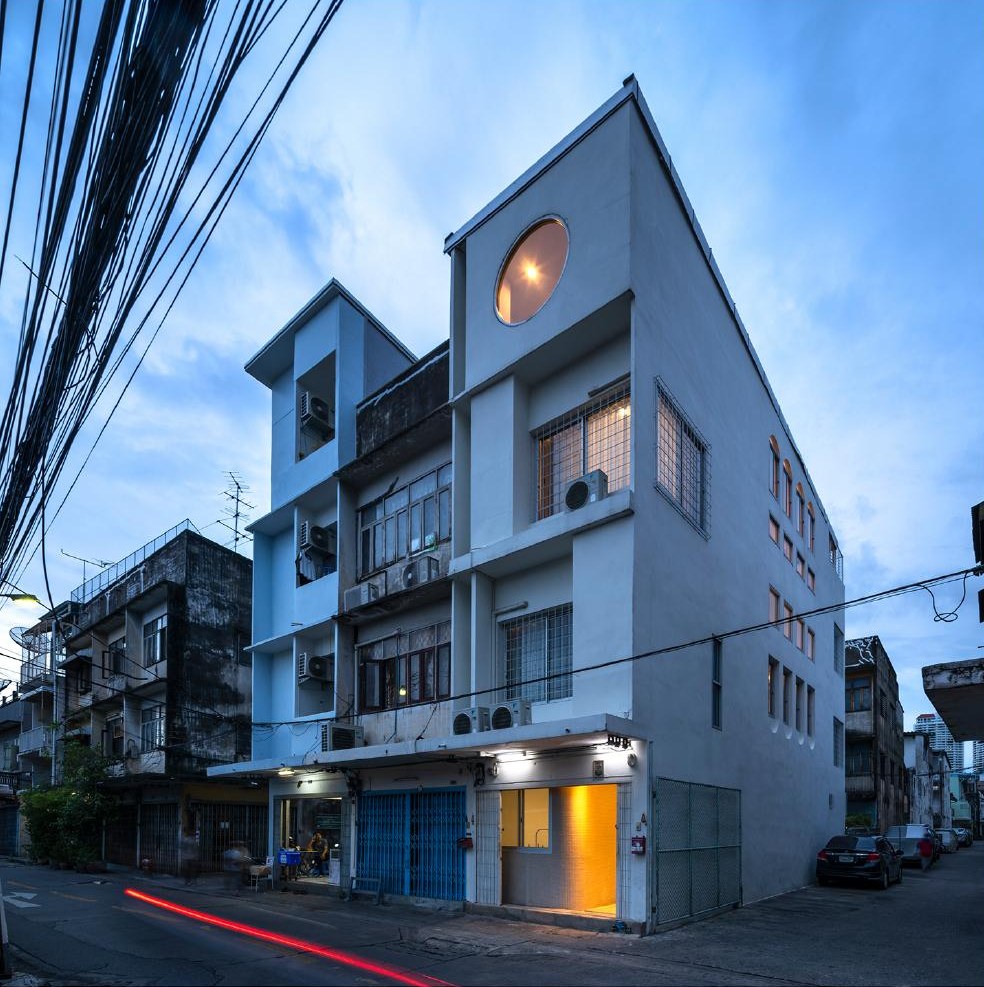
Shift Shift House
Project notes
A compact urban house with layered interior levels and carefully framed openings.
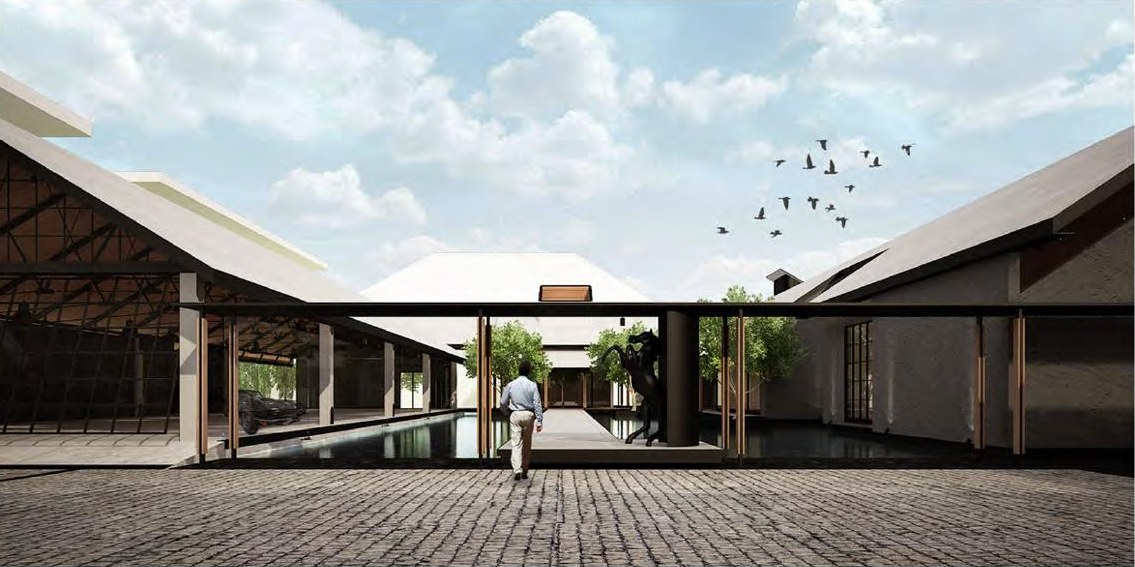
K.A Residence
Project notes
A single-storey house arranged around courtyards, water and sheltered connections.
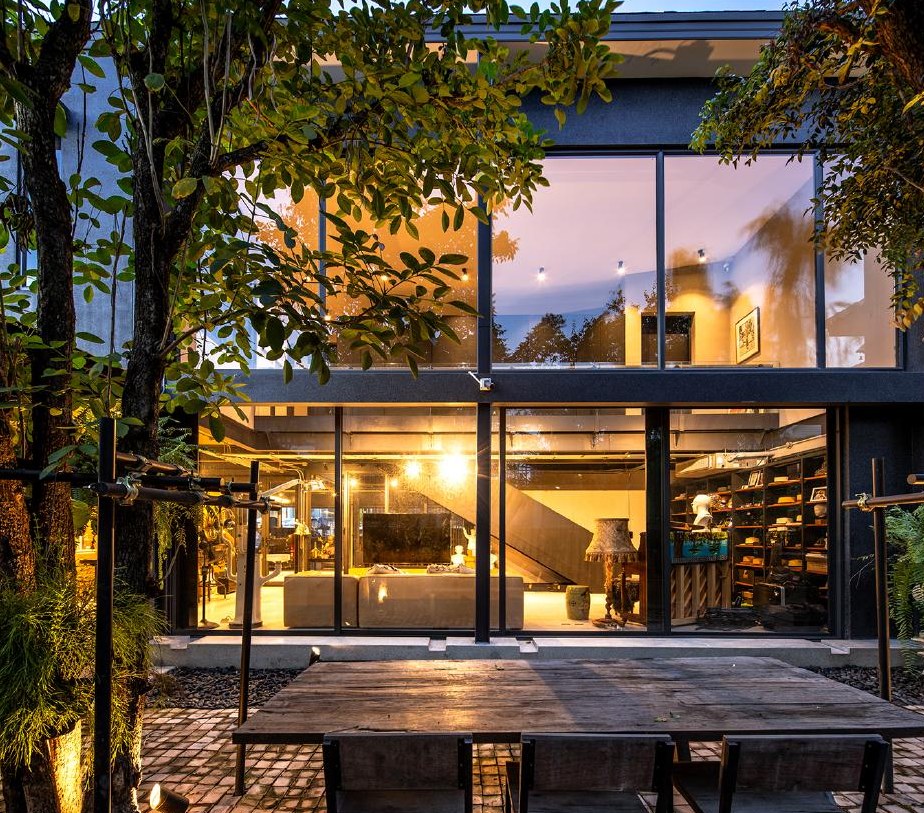
K.Pop House
Project notes
A two-storey house in which trees, voids and shared living spaces form the centre of daily life.
Live-Work Place
Project notes
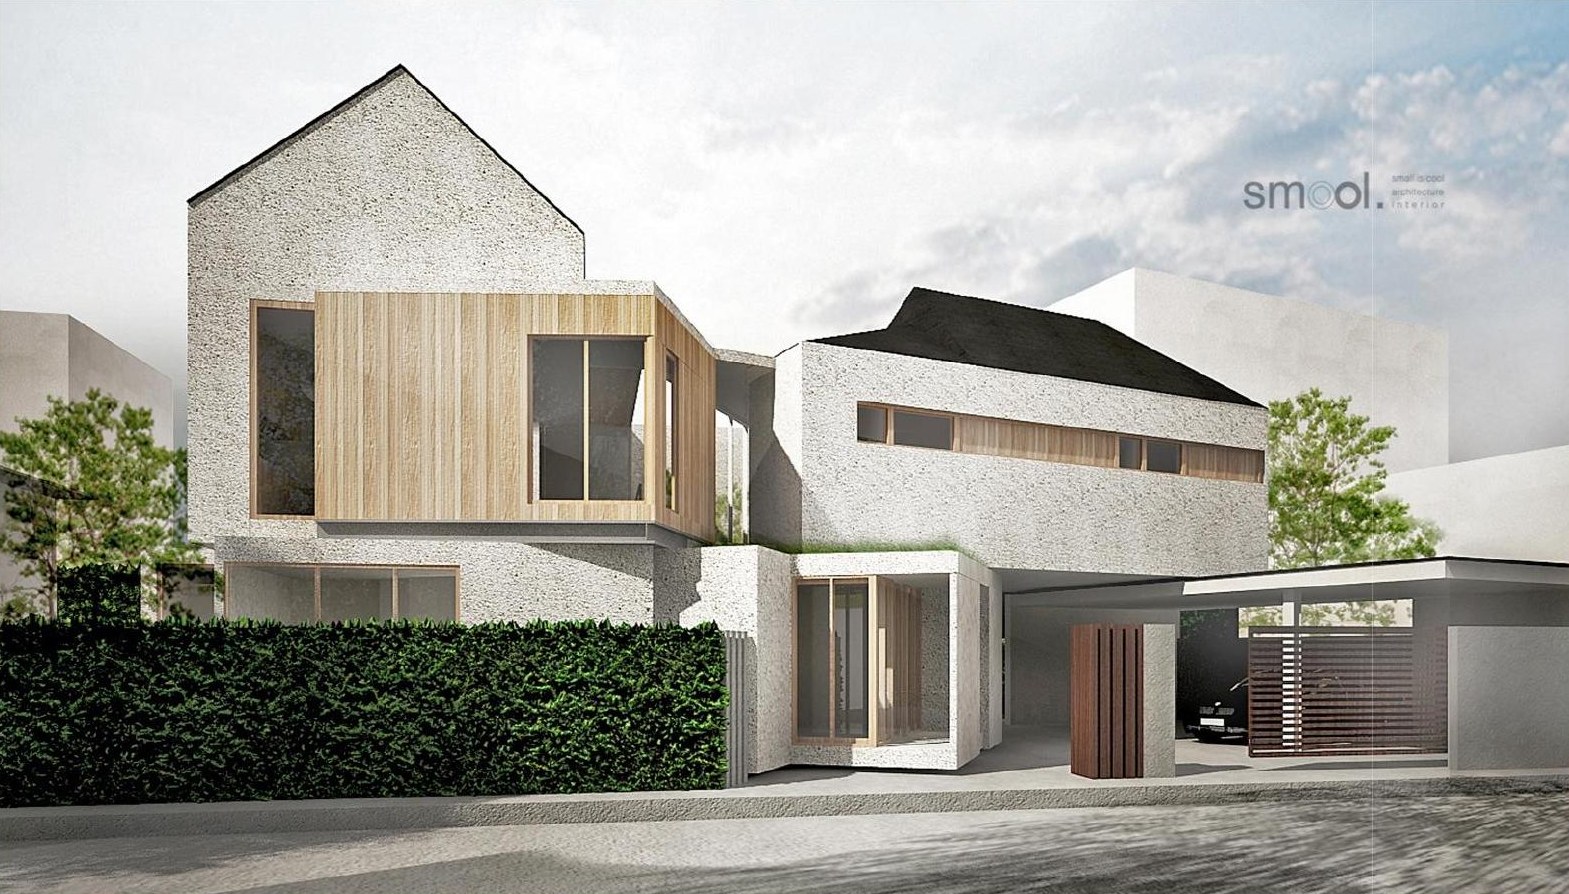
A two-storey dental clinic and house bringing work and living into one architectural composition.
Kati House
Project notes
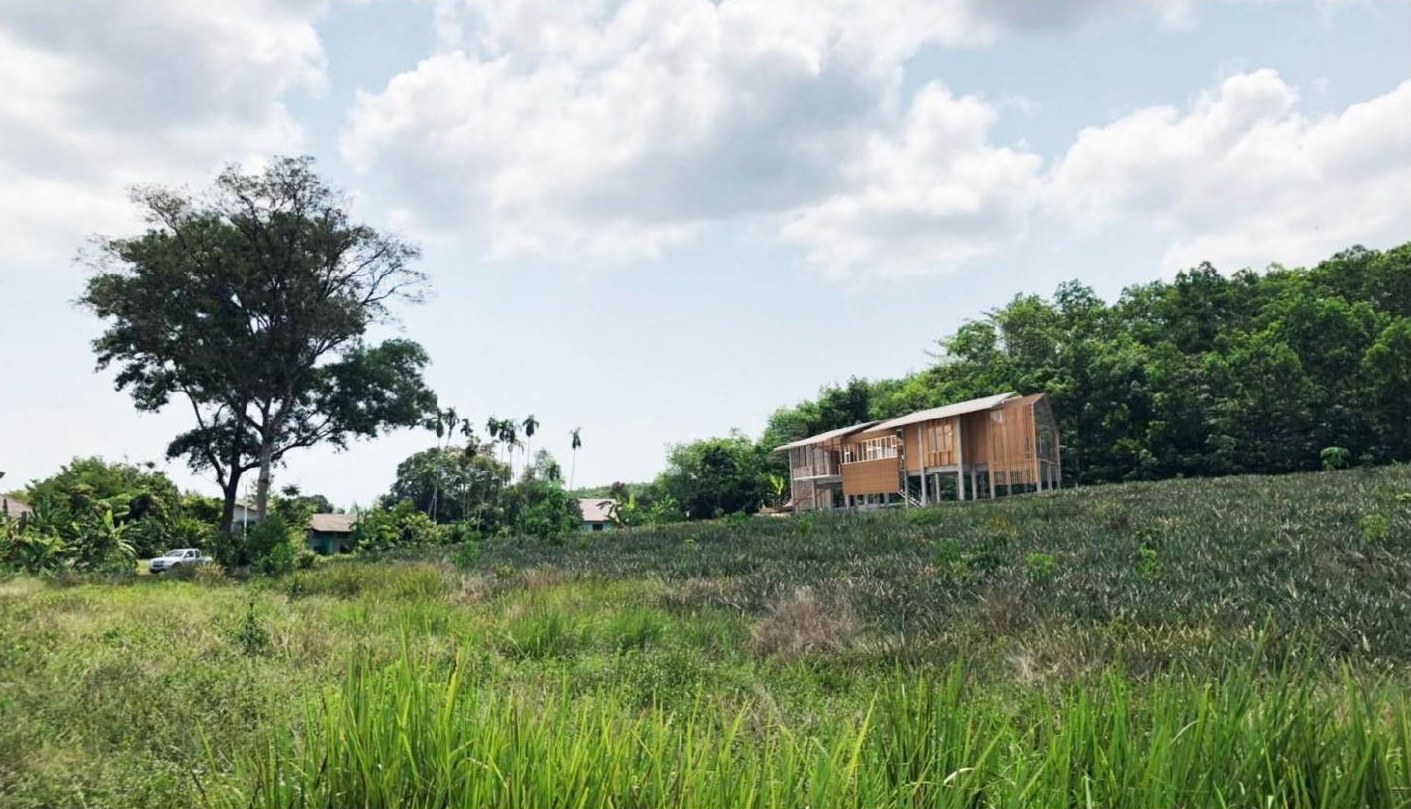
A house set within a green landscape, with elevated living spaces and timber screens.
Interiors
Khun Tony & Ann Residence
Project notes
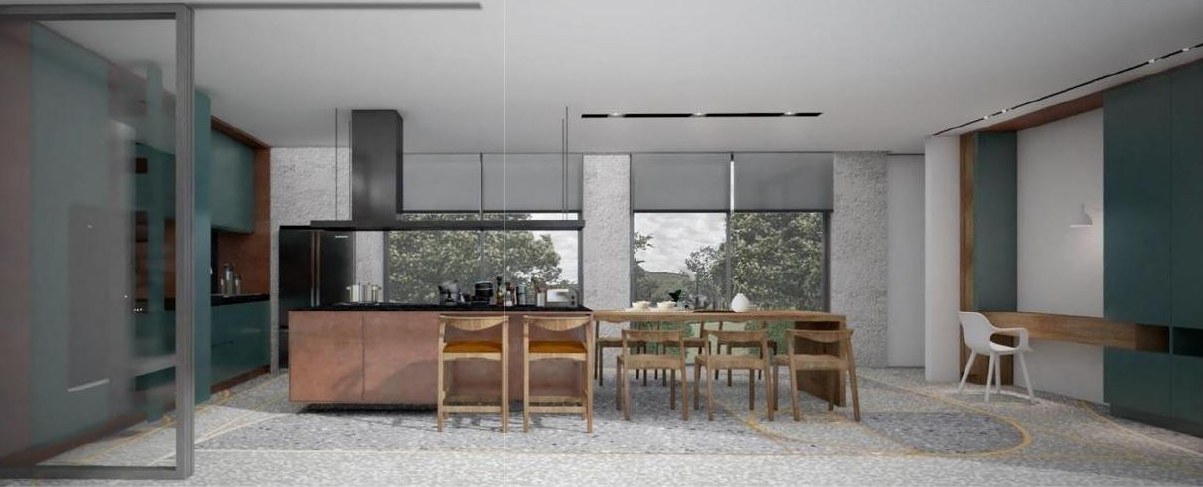
Living, dining and kitchen spaces connected through a consistent material palette.
Salintara Condo — Penthouse
Project notes
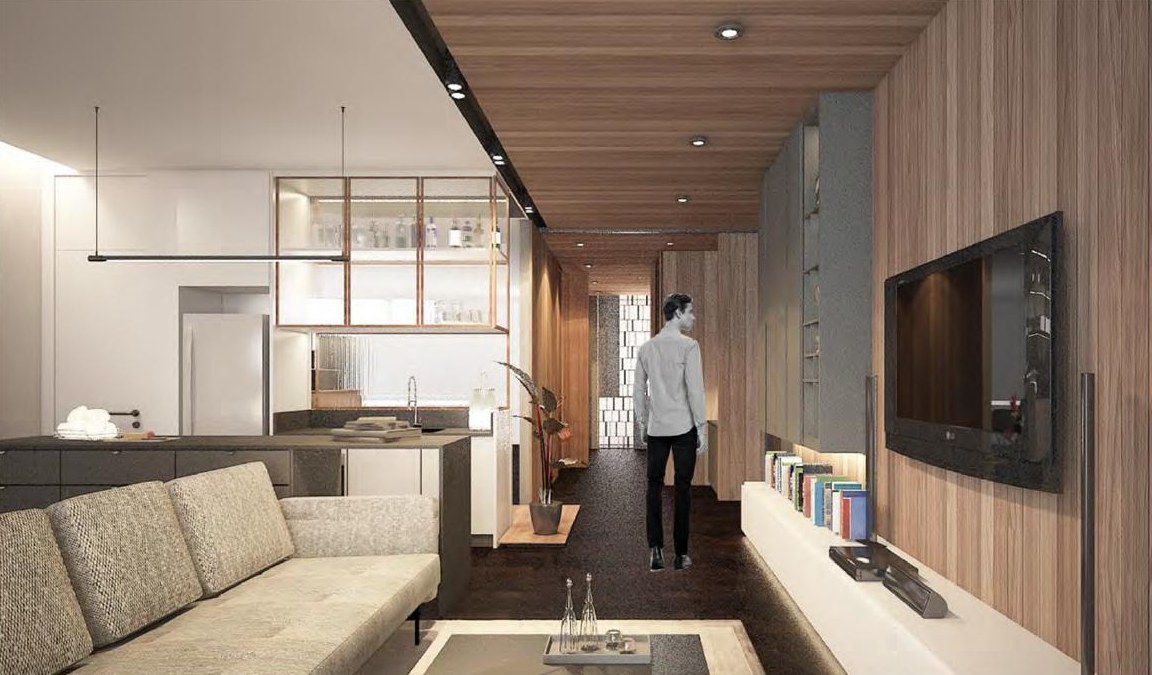
A penthouse renovation bringing together the preferences, routines and needs of two generations.
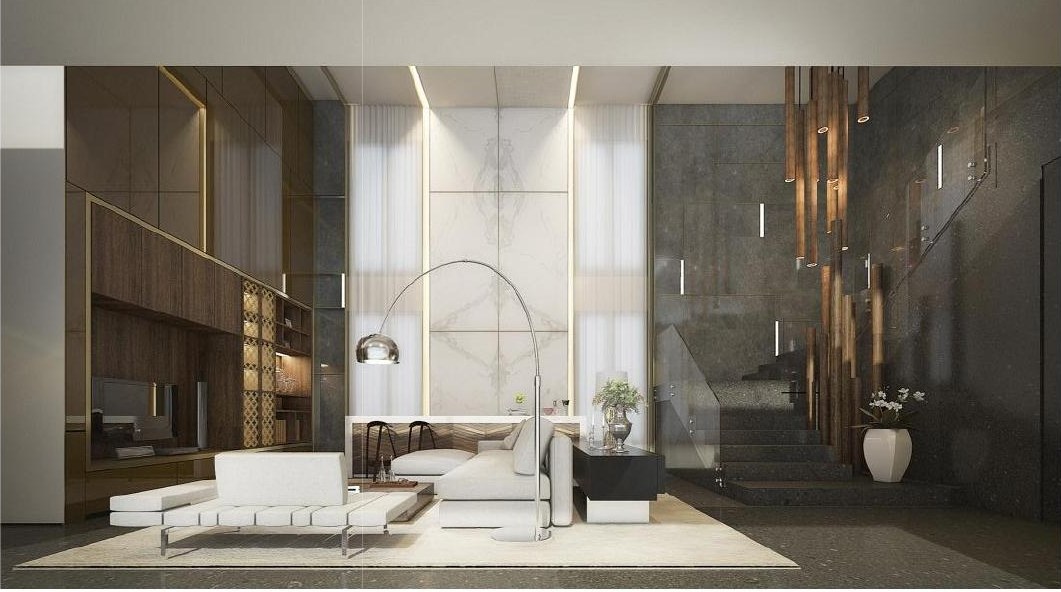
Ace Residence
Project notes
Warm finishes, layered lighting and double-height living spaces.
Education
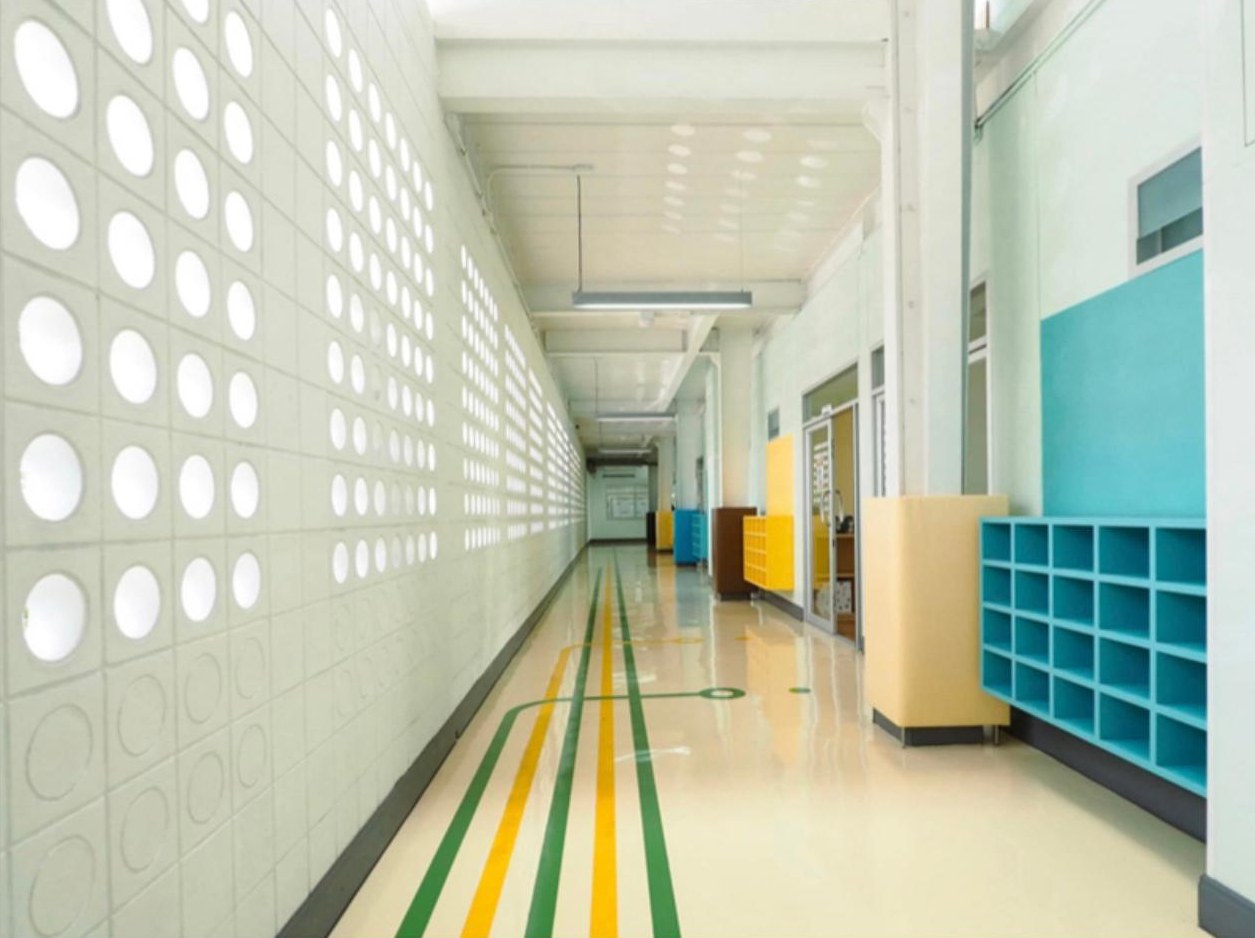
Little Koala International Kindergarten
Project notes
Learning spaces and circulation with daylight, playful colour and storage scaled to everyday school use.