
Selected projects.
Spaces for living, working, gathering, learning and getting away. A selection of architecture and interiors by SMOOL.
Cafés & Restaurants
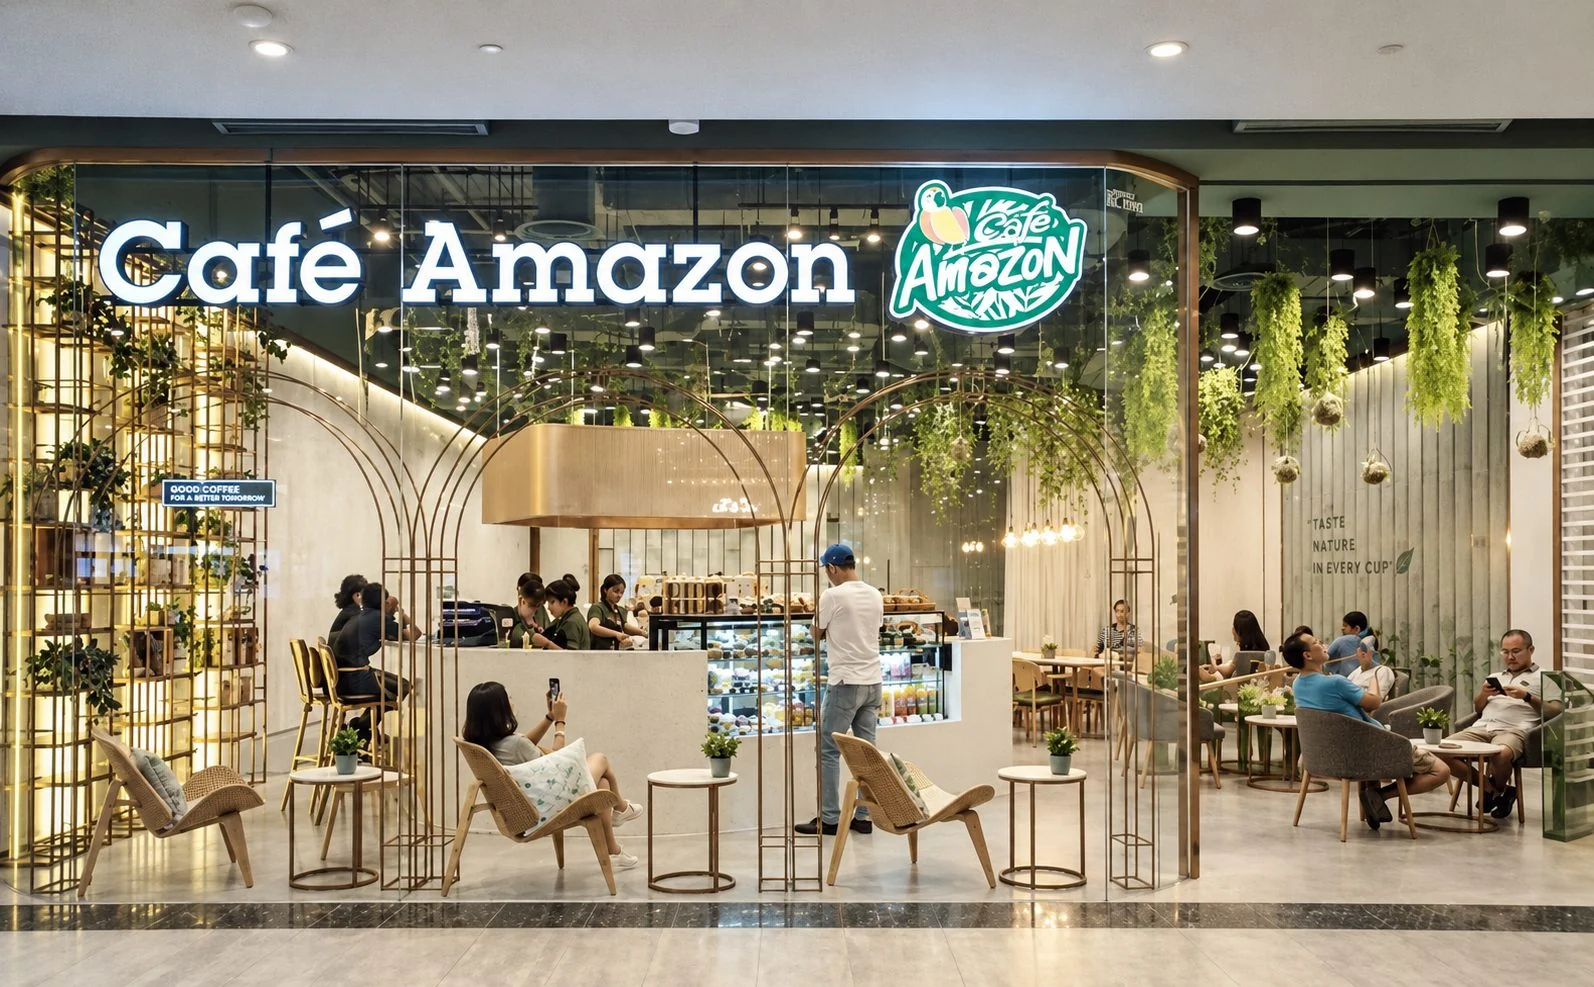
Café Amazon — Central Floresta
Project notes
A café at Central Floresta, bringing together an inviting shopfront and a relaxed place to pause.
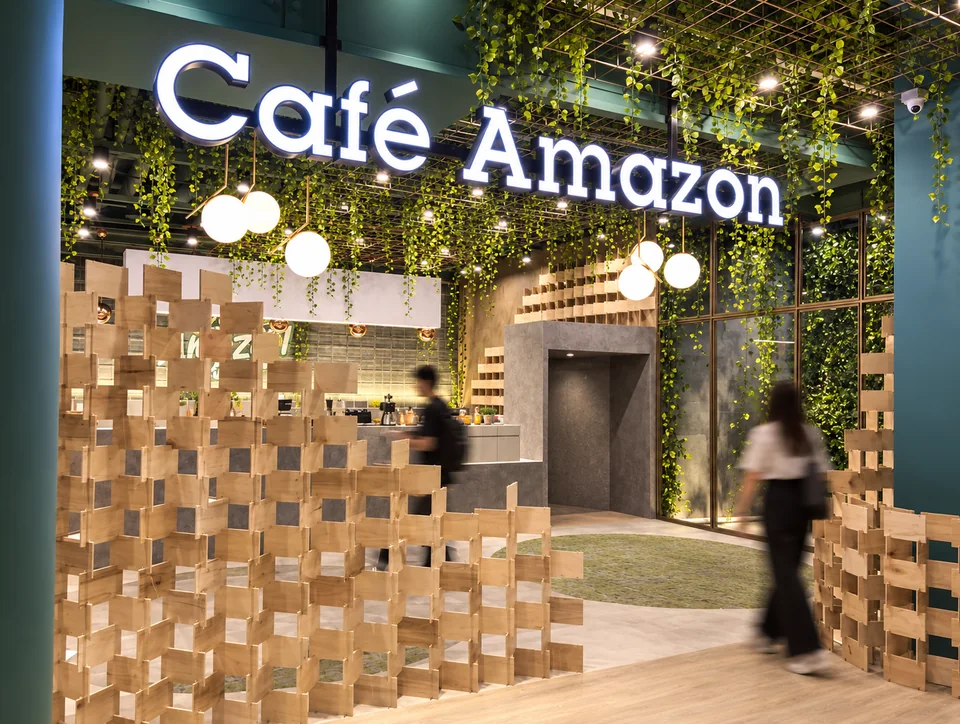
Café Amazon — Central i-City
Project notes
Lounge seating, a premium corner, meeting space and outdoor seating within one café.
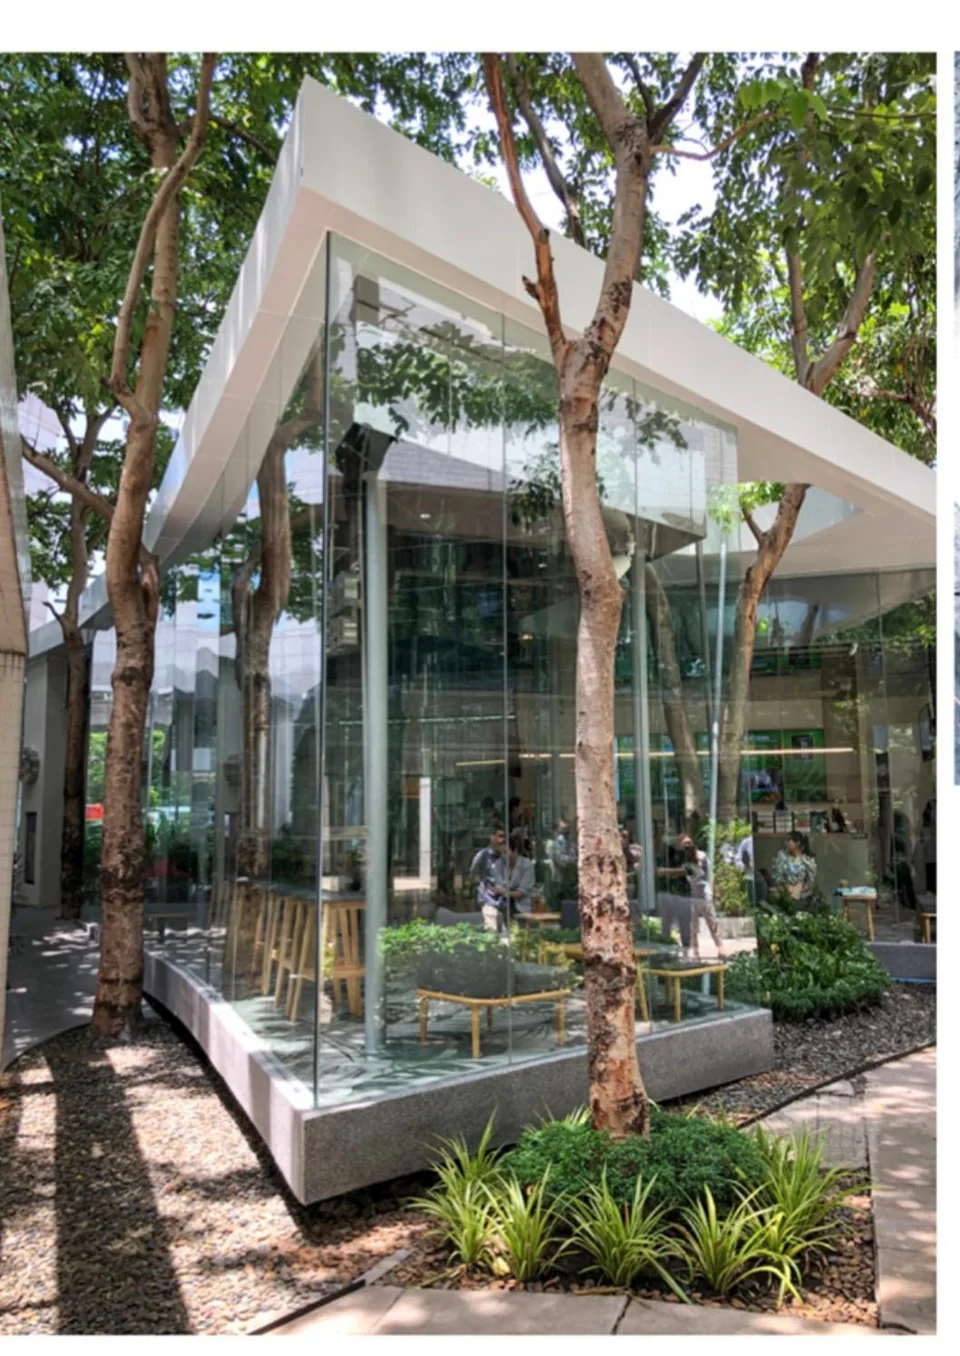
Café Amazon — Revenue Department
Project notes
A café exploring the relationship between foliage, geometry and the surrounding landscape.
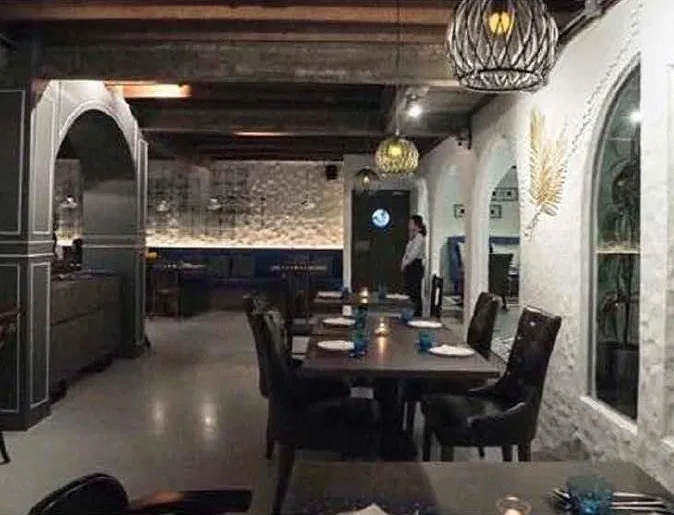
Fat Lamb BKK
Project notes
Interior design for a restaurant serving Mediterranean-American cuisine.
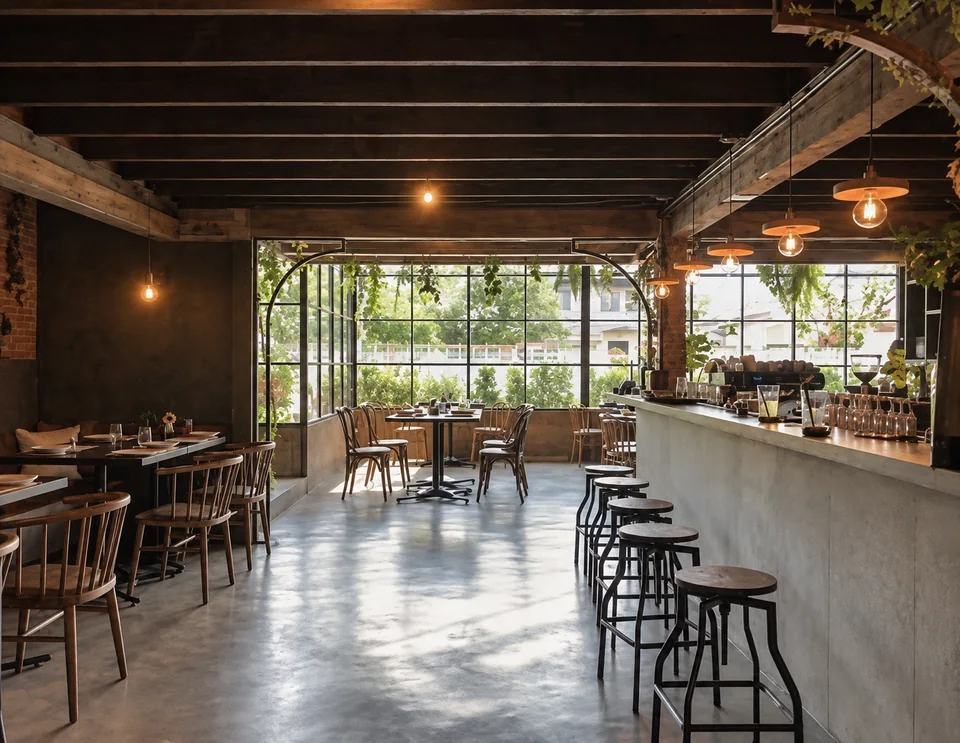
Primal Grill Bangkok
Project notes
A warm material palette connects a sequence of dining and bar spaces.
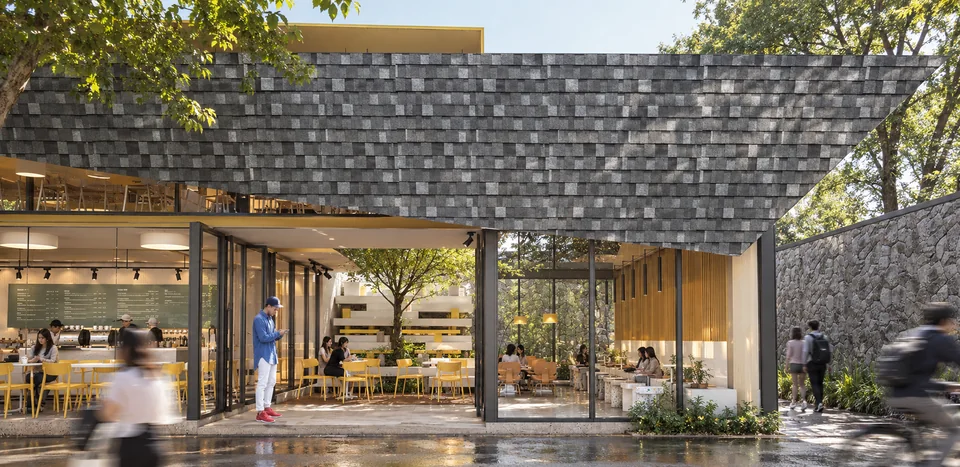
Yellow Caff
Project notes
A café proposal combining an open frontage, planted courtyard and connected seating spaces.
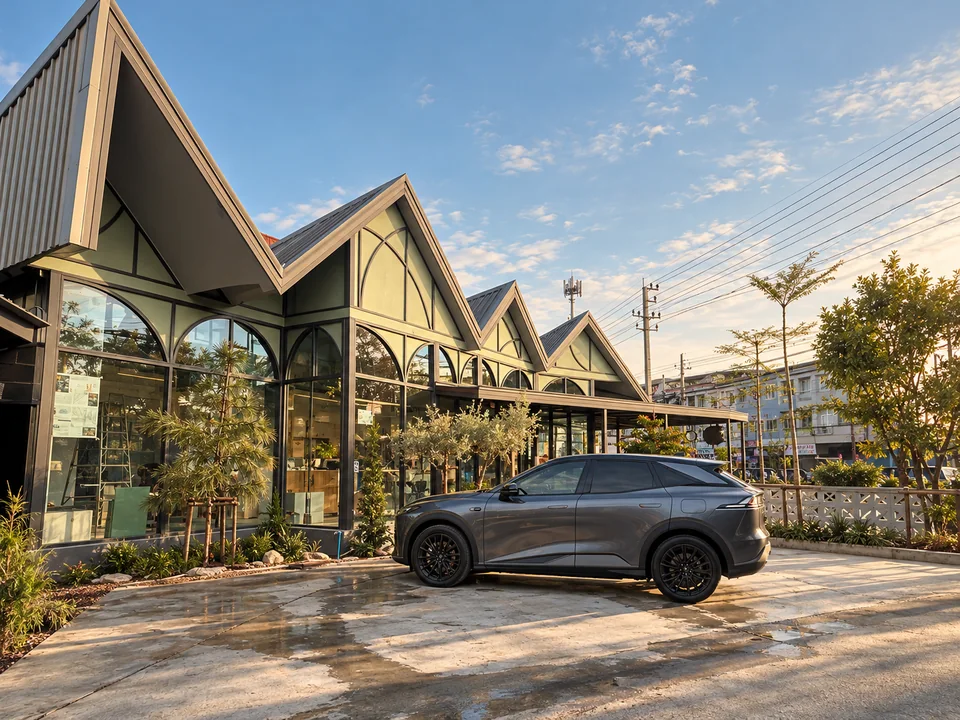
Café Amazon : Talndeaw Market, Hua Hin
Project notes
Inspired by Hua Hin Railway Station’s overlapping triangular roof outlines, the café carries a layered exterior skyline into folded interior ceiling planes.
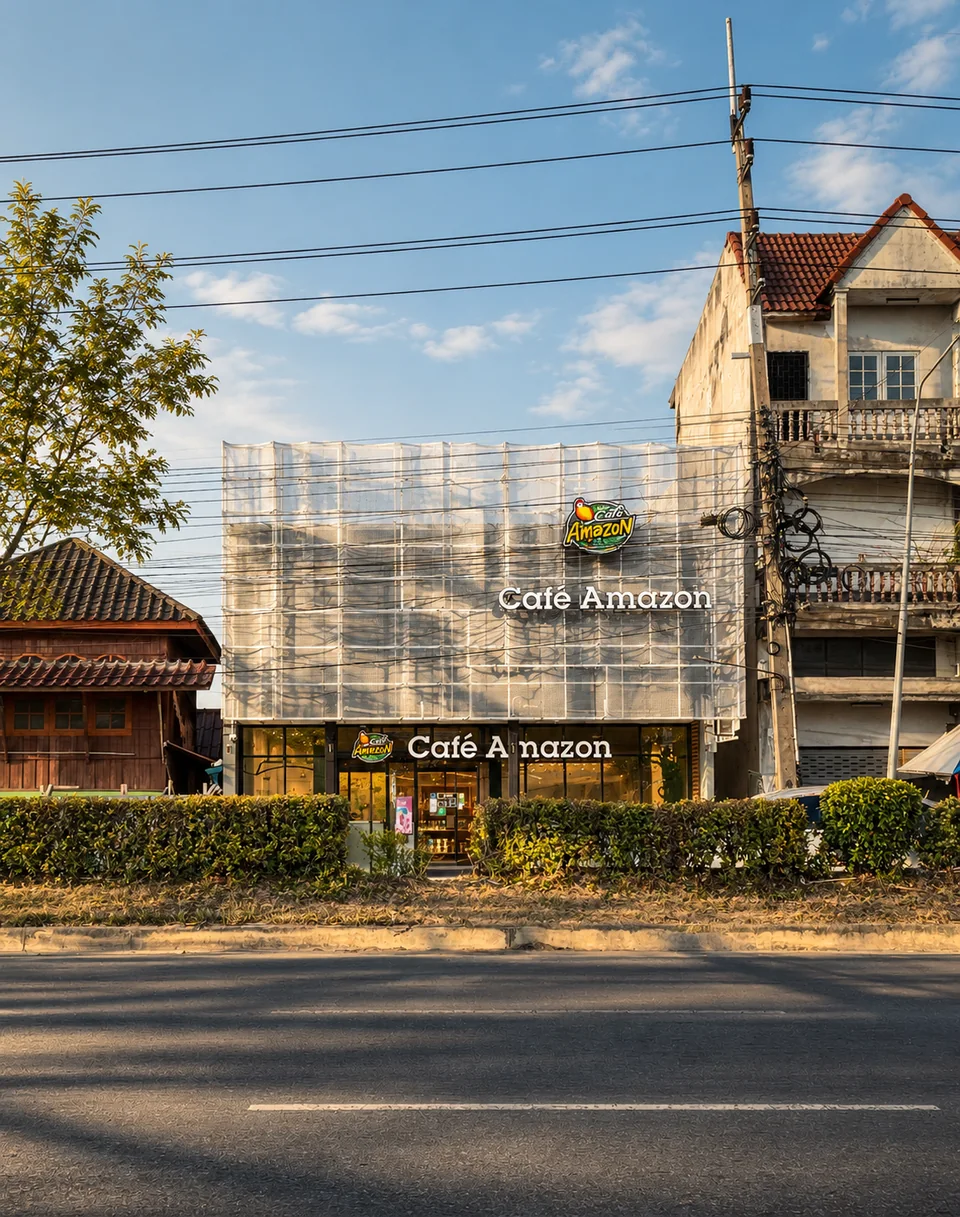
Café Amazon : Lakchai Market, Nakorn Pathom
Project notes
A curved white mesh façade, green seating and warm timber surfaces define the café’s exterior and interior spaces.
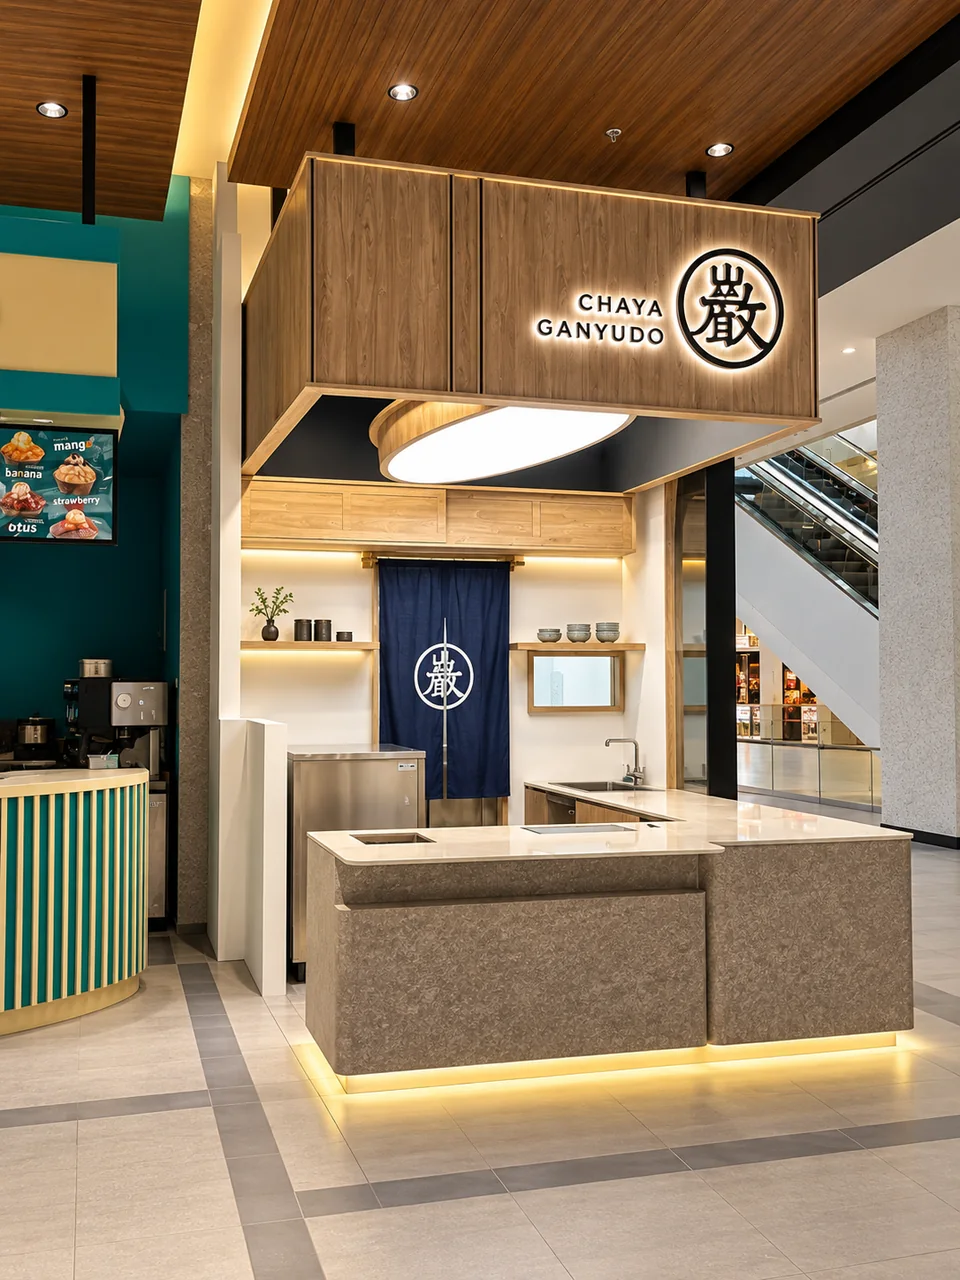
Chaya X Ganyudo at One Bangkok
Project notes
A compact collaboration between Thai green tea and Japanese wagashi, bringing together the spirit of a Japanese home and Ganyudo’s moon concept.
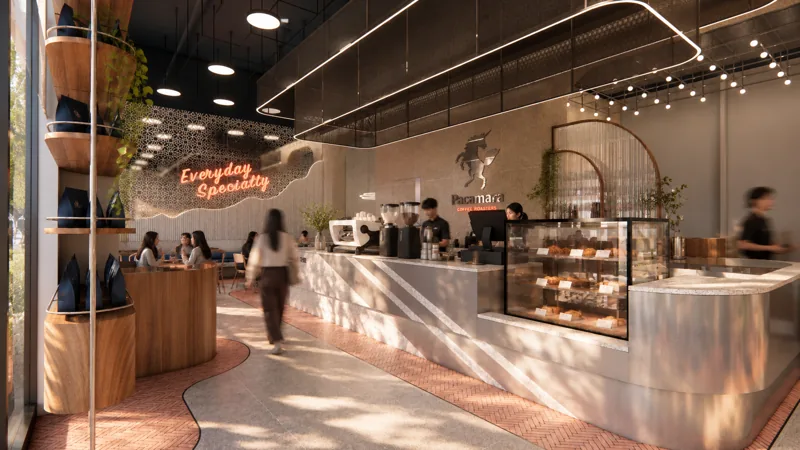
Pacamara Coffee Roasters : Srinakarindra
Project notes
A café design proposal for a community mall near Srinakarindra Road, with a curved coffee counter, warm timber furniture and varied seating areas. The project was not built because the café did not secure the proposed premises.
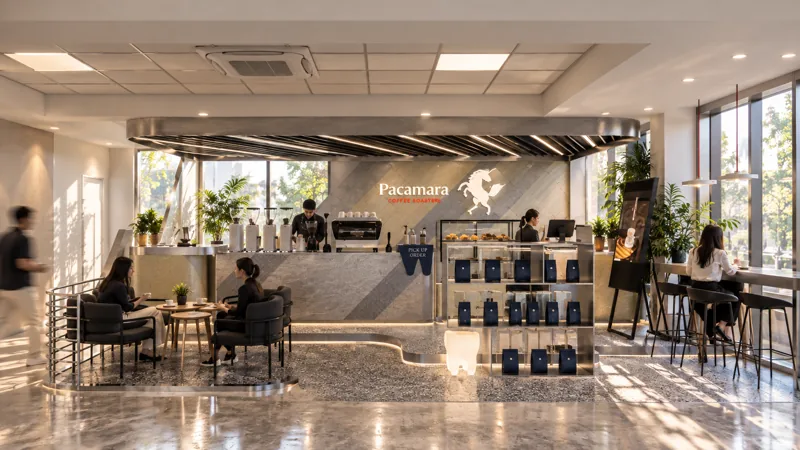
Pacamara Coffee Roasters : Faculty of Dentistry, Chulalongkorn University
Project notes
A compact university café with a metal canopy, diagonal surface patterns, lounge seating and a window-side bar. A small illuminated tooth-shaped feature responds to the faculty setting.
Hospitality
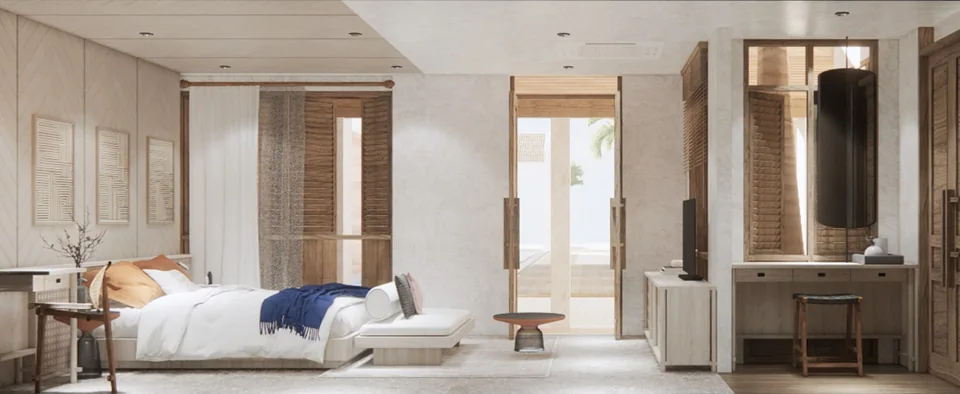
Siritarar Villa — Villa 3
Project notes
Interiors inspired by Samui’s natural setting, Thai culture and local materials.
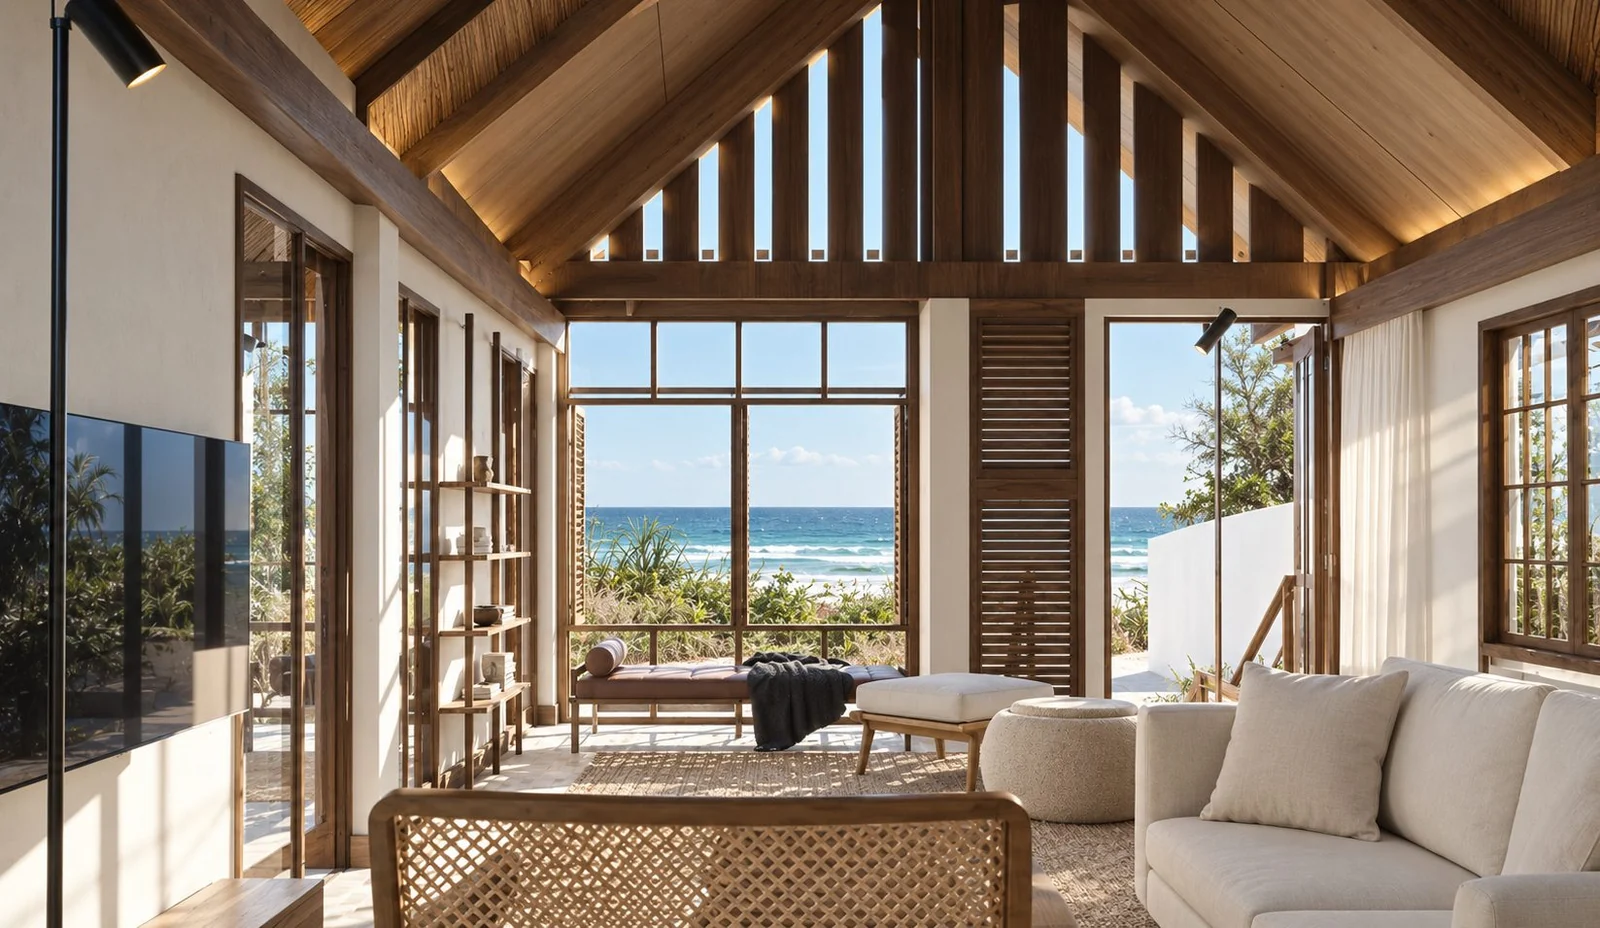
Siritarar Villa — Villa 4
Project notes
Timber, filtered daylight and a relaxed island atmosphere.
Residential
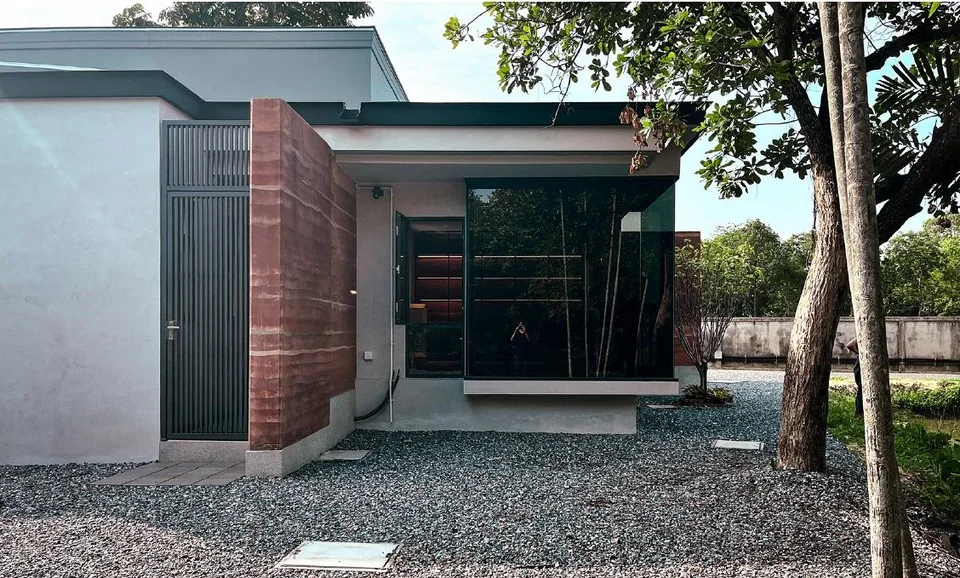
TUM.MA.DA House
Project notes
A house organised around a central shared space and a long table for everyday life.
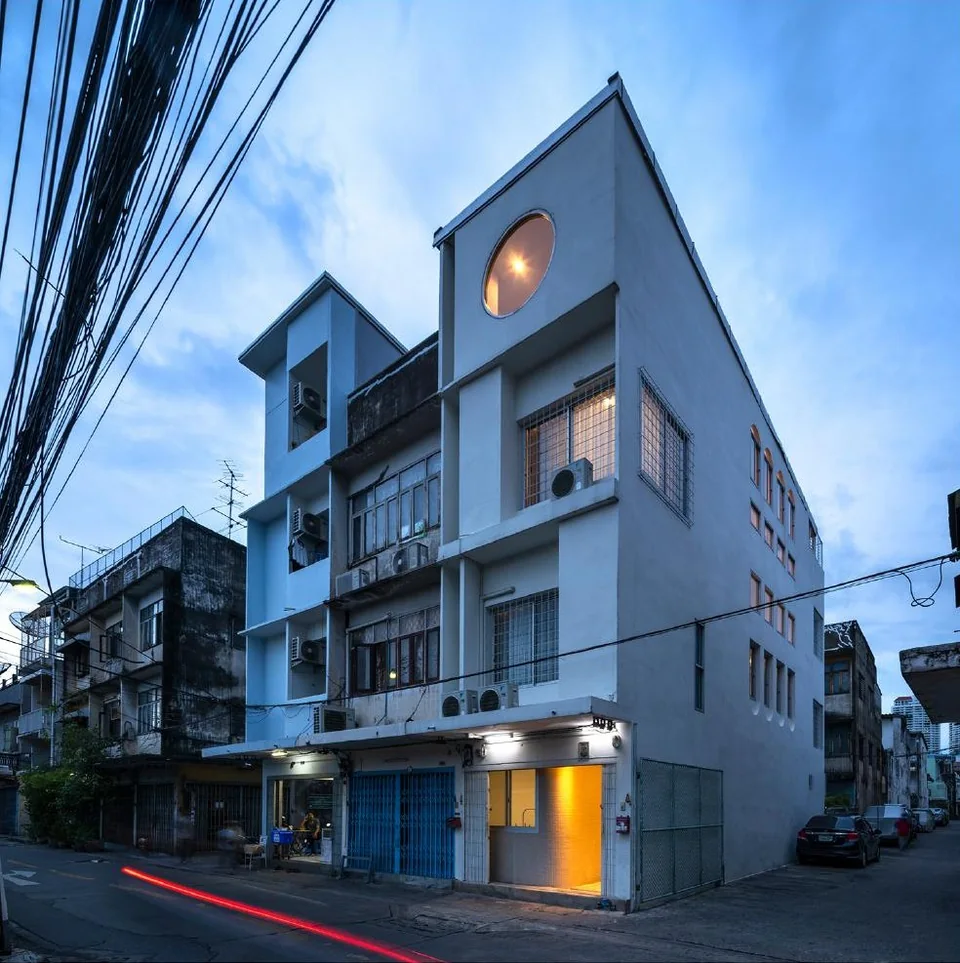
Shift Shift House
Project notes
A compact urban house with layered interior levels and carefully framed openings.
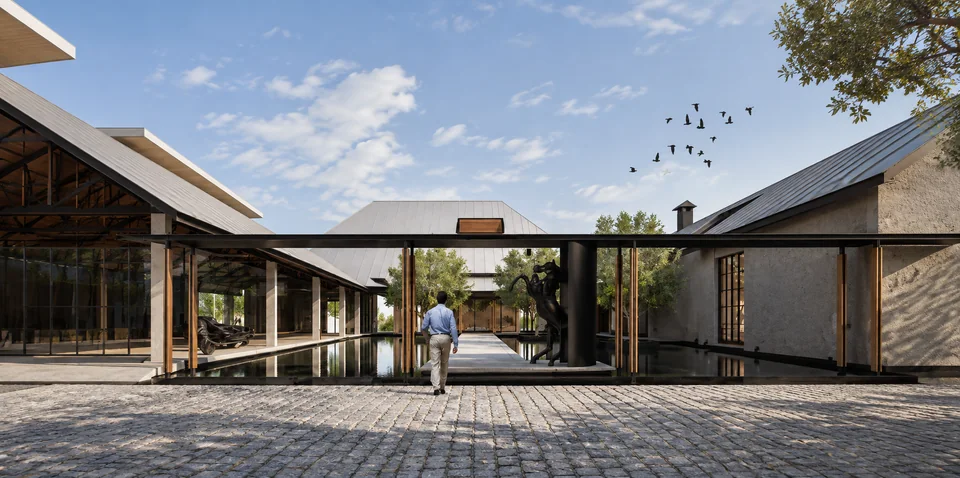
K.A Residence
Project notes
A single-storey house arranged around courtyards, water and sheltered connections.
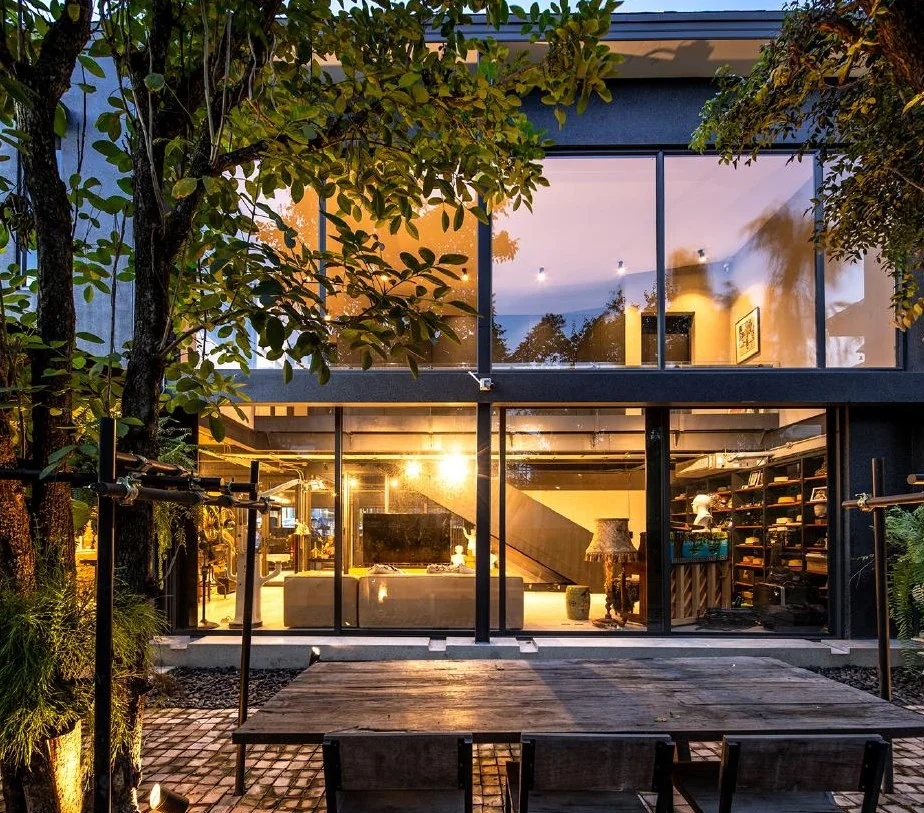
K.Pop House
Project notes
A two-storey house in which trees, voids and shared living spaces form the centre of daily life.
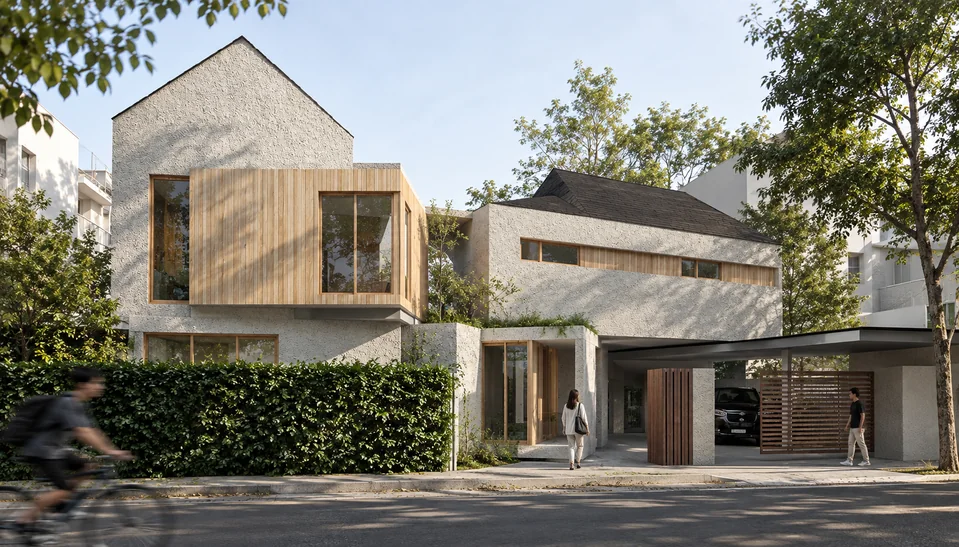
Live-Work Place
Project notes
A two-storey dental clinic and house bringing work and living into one architectural composition.
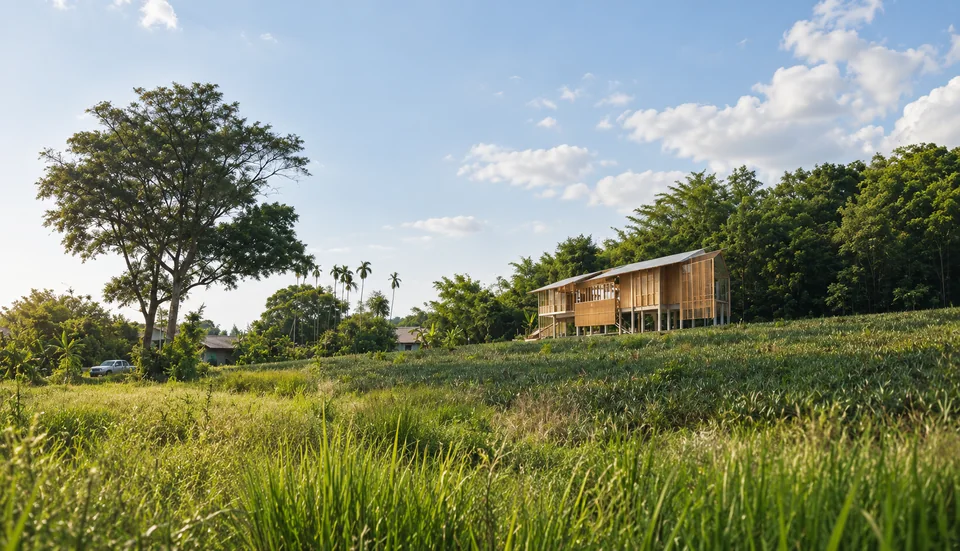
Kati House
Project notes
A house set within a green landscape, with elevated living spaces and timber screens.
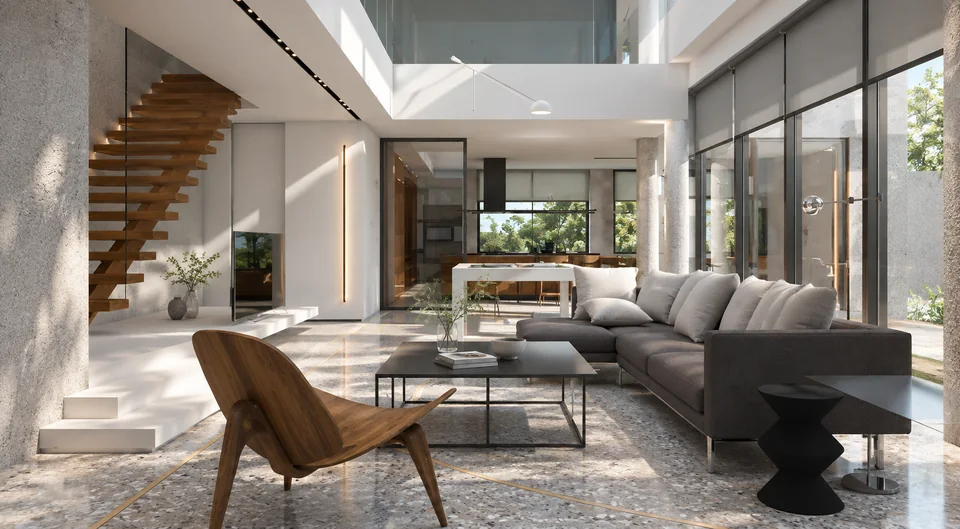
Khun Tony & Ann Residence
Project notes
Living, dining and kitchen spaces connected through a consistent material palette.
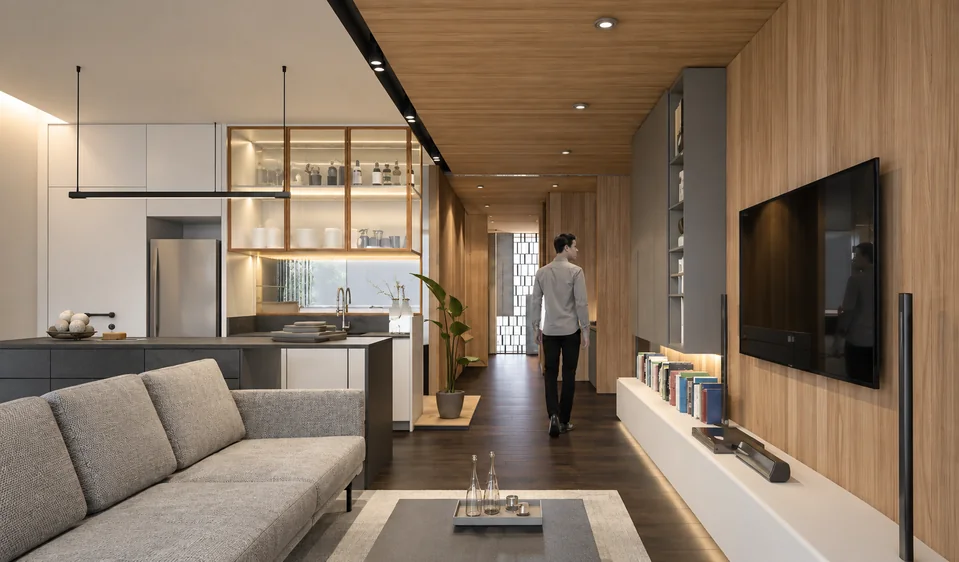
Salintara Condo — Penthouse
Project notes
A penthouse renovation bringing together the preferences, routines and needs of two generations.
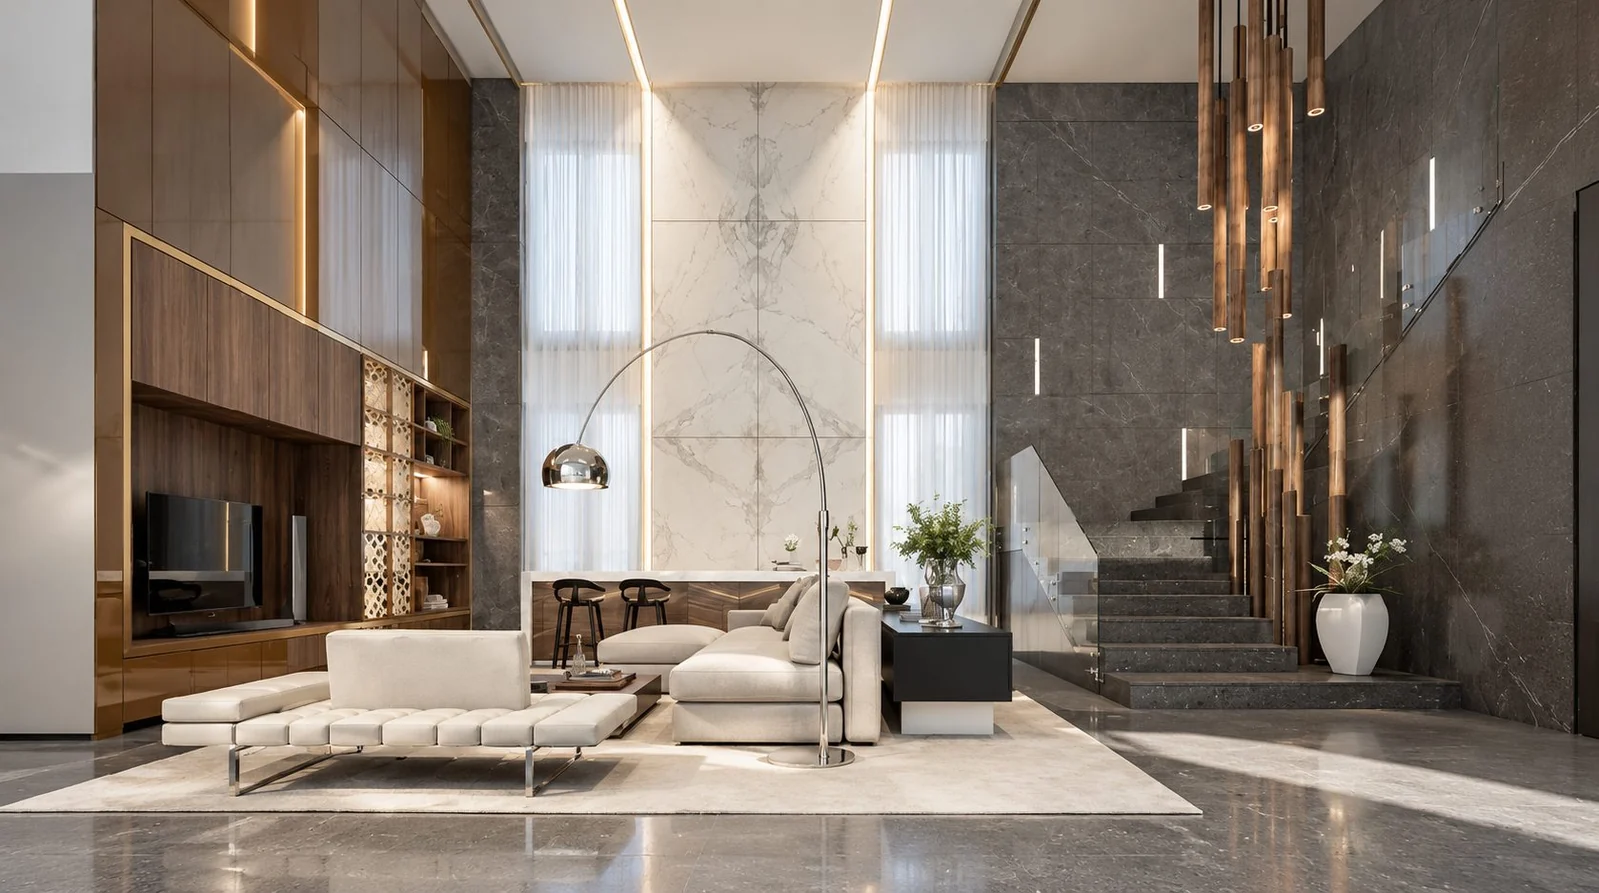
Ace Residence
Project notes
Warm finishes, layered lighting and double-height living spaces.
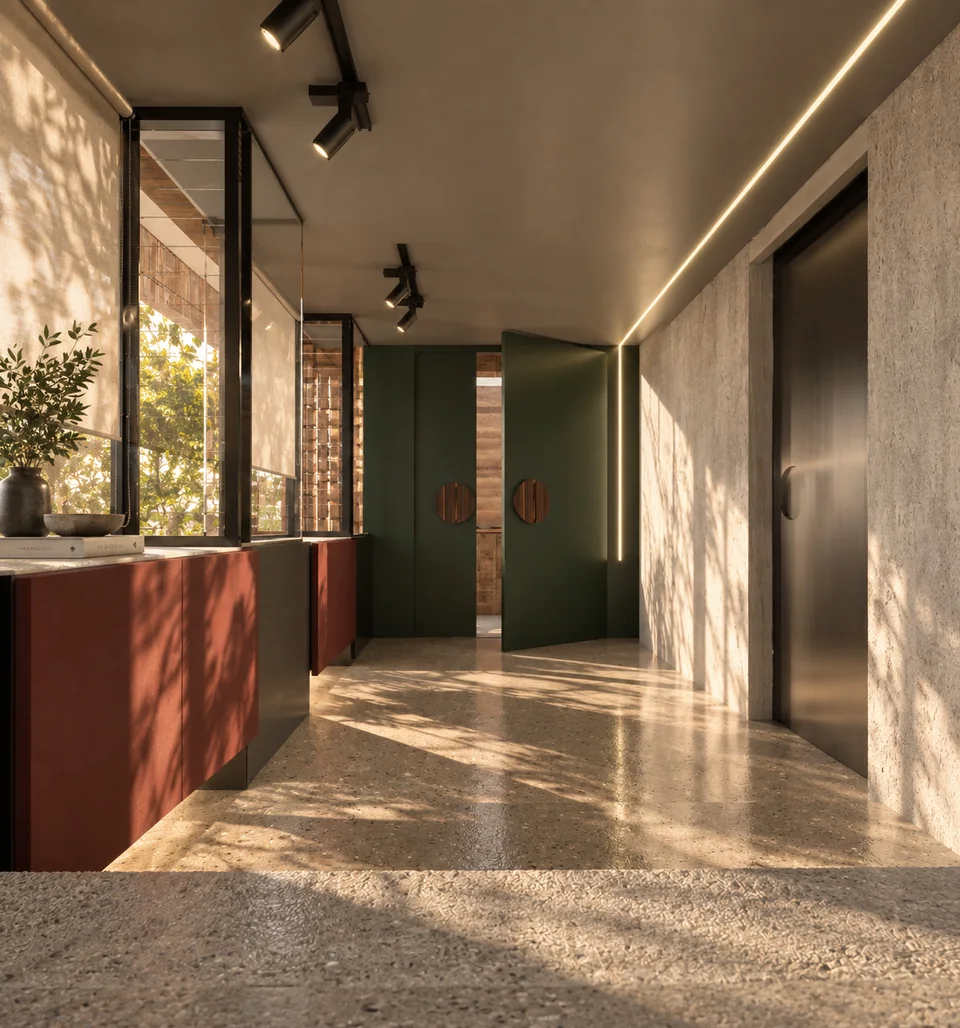
X4 : No.2
Project notes
House No.2 in the X4 collection: a playful, vibrant home with a mature sensibility, balancing expressive colour with natural textures and everyday comfort.
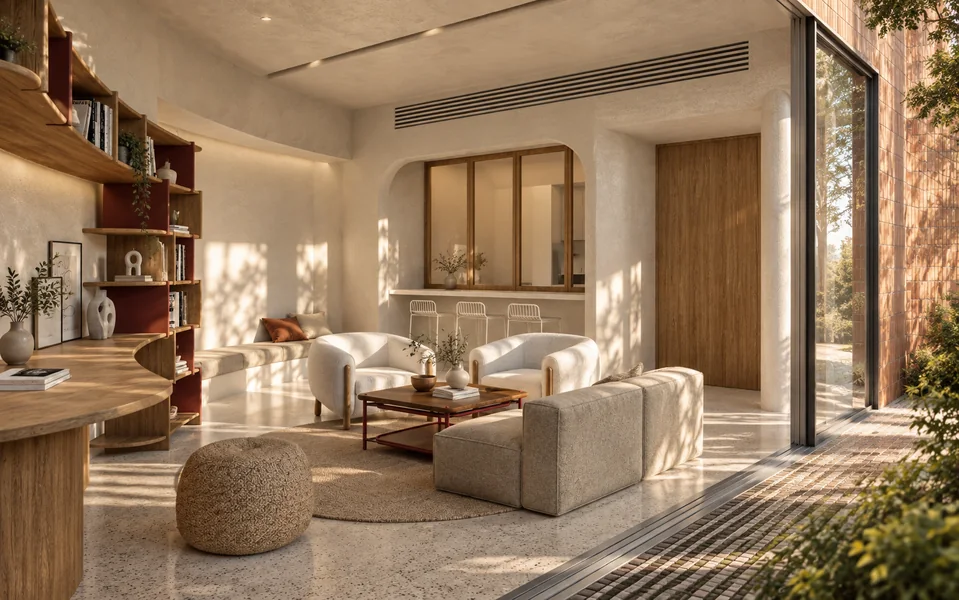
X4 : No.1
Project notes
House No.1 in the X4 collection: warmth within minimalism, expressed through a gentle palette, tactile materials and softly curved forms.
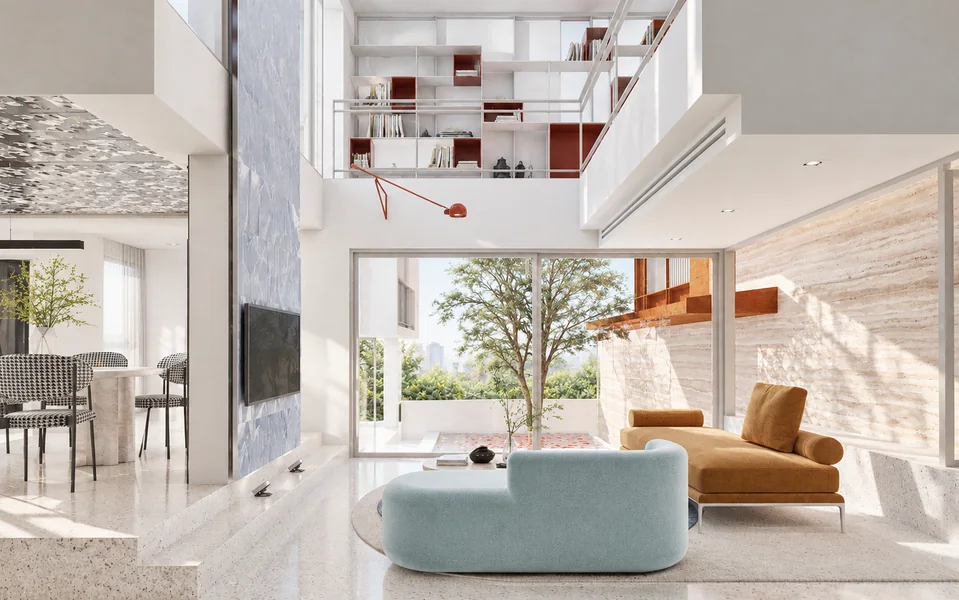
X4 : No.3
Project notes
House No.3 in the X4 collection: a calm white interior with a quietly bold personality, revealed through measured touches of red, blue, pink and playful details.
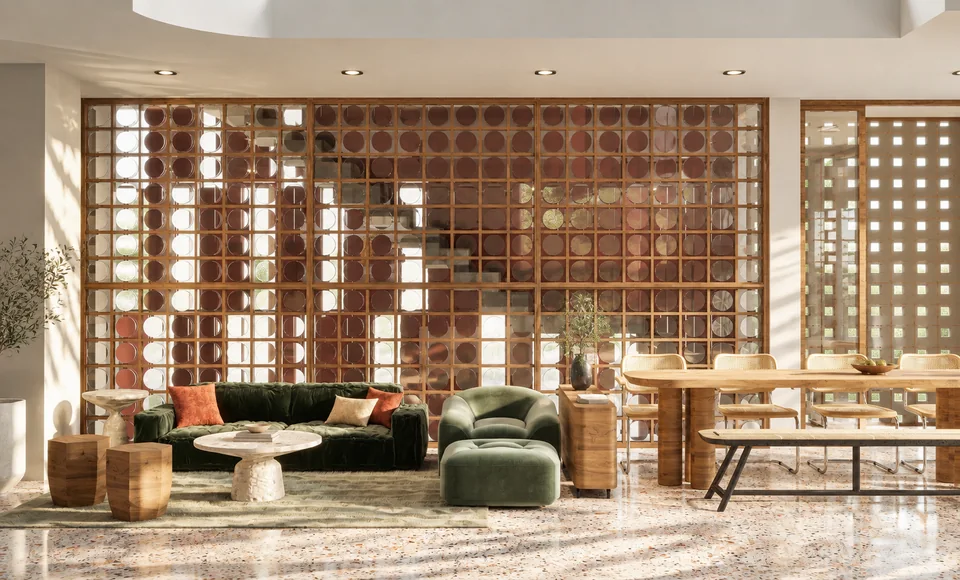
X4 : No.4
Project notes
House No.4 in the X4 collection: architecture as a canvas for everyday life, connecting expressive furniture with material surfaces shaped by light, shadow and the natural environment.
Education
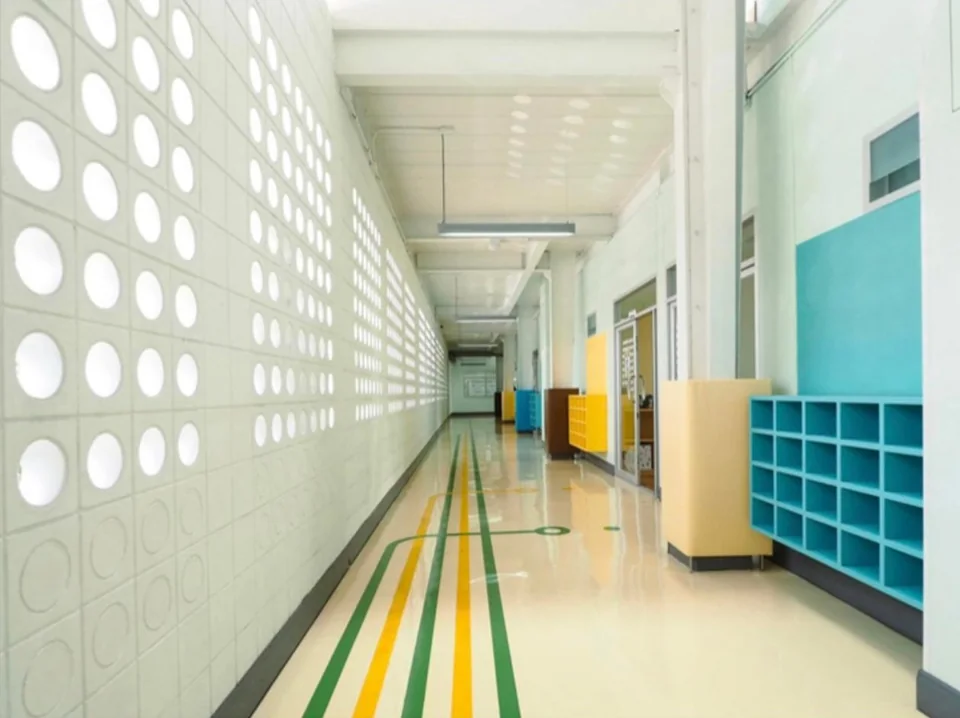
Little Koala International Kindergarten
Project notes
Learning spaces and circulation with daylight, playful colour and storage scaled to everyday school use.
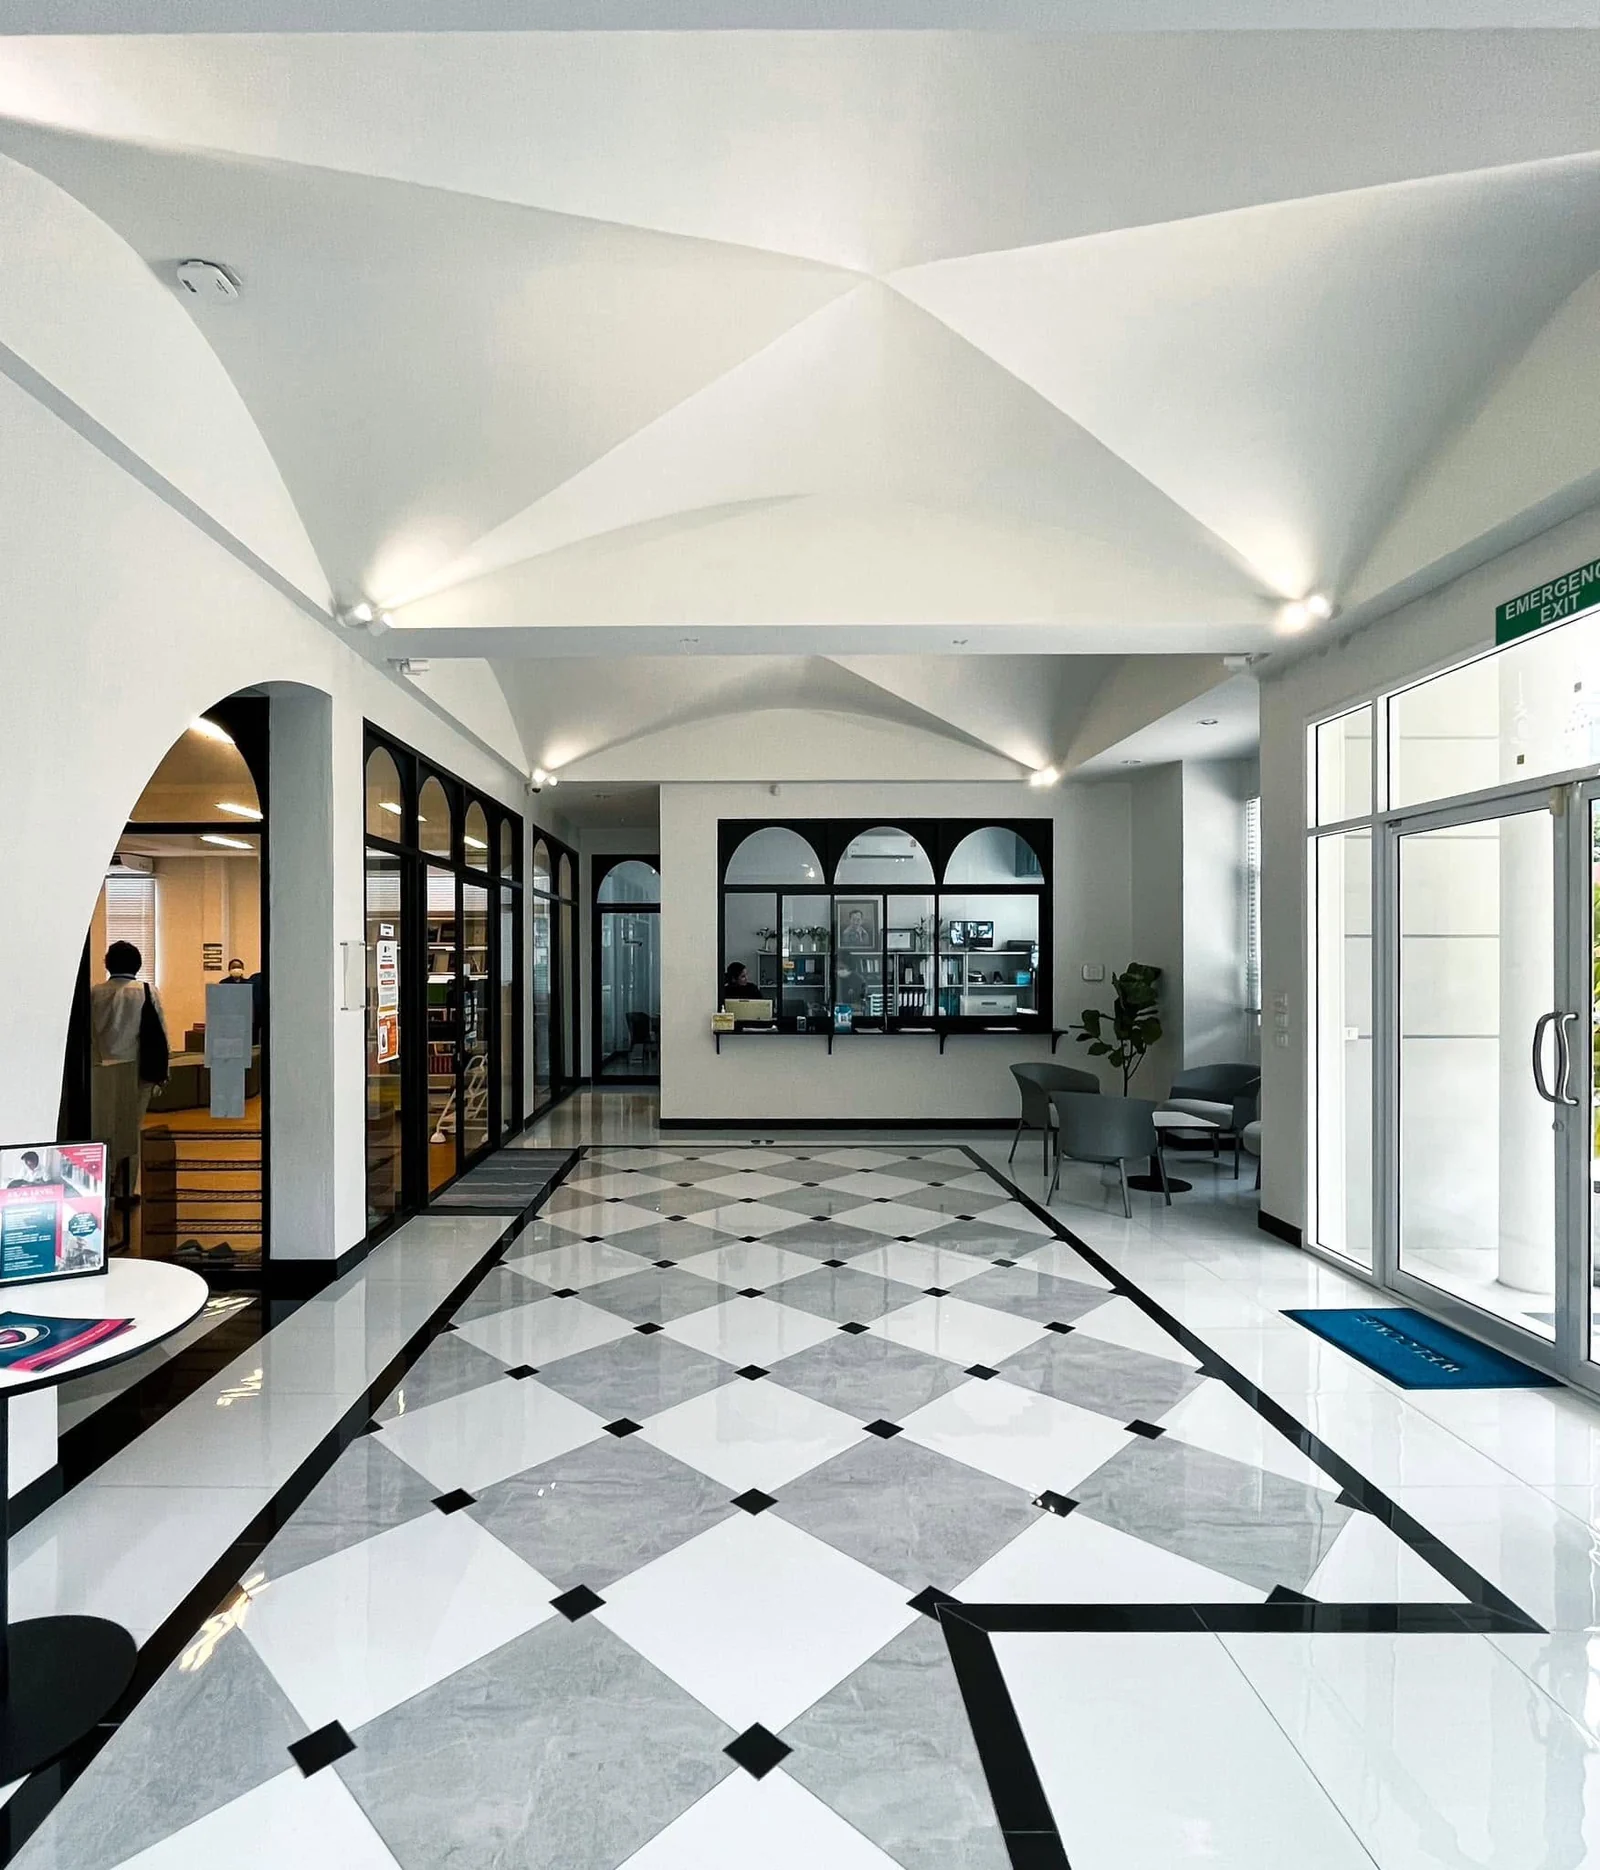
Australian International School Bangkok
Project notes
Arched openings, vaulted ceilings and a black-and-white diamond floor give the school’s shared spaces a calm, gallery-like character.
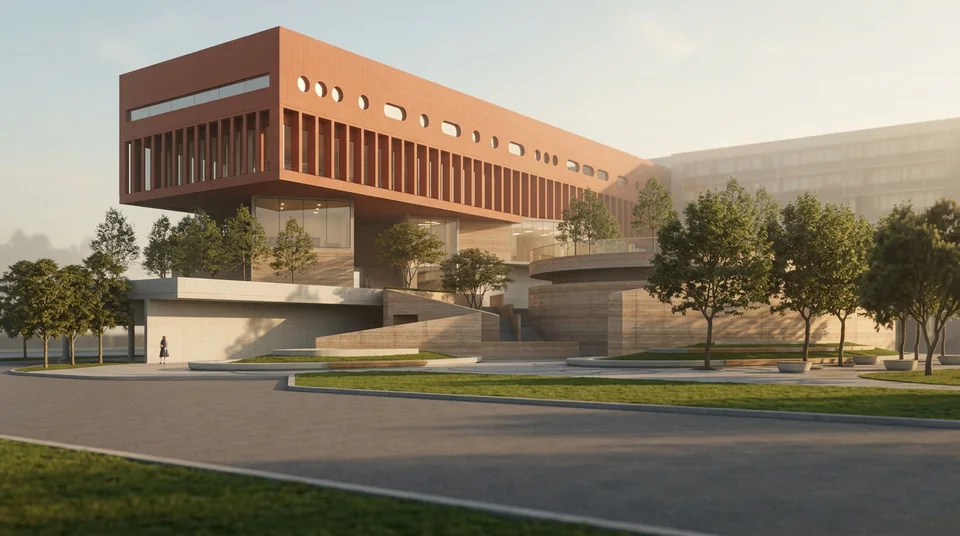
Faculty of Informatics Building 2 — Mahasarakham University
Project notes
A learning environment connecting classrooms, an AI Innovation Hub and shared spaces around an amphitheatre, landscaped terraces and the existing faculty building.
Workplace
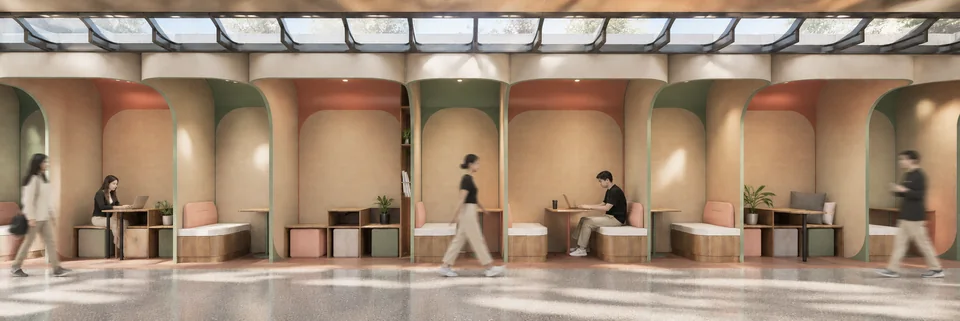
SAM Office
Project notes
The Dynamic Ecosystem: a workplace bringing work and well-being together through connected spaces for focus, collaboration and moments of pause.
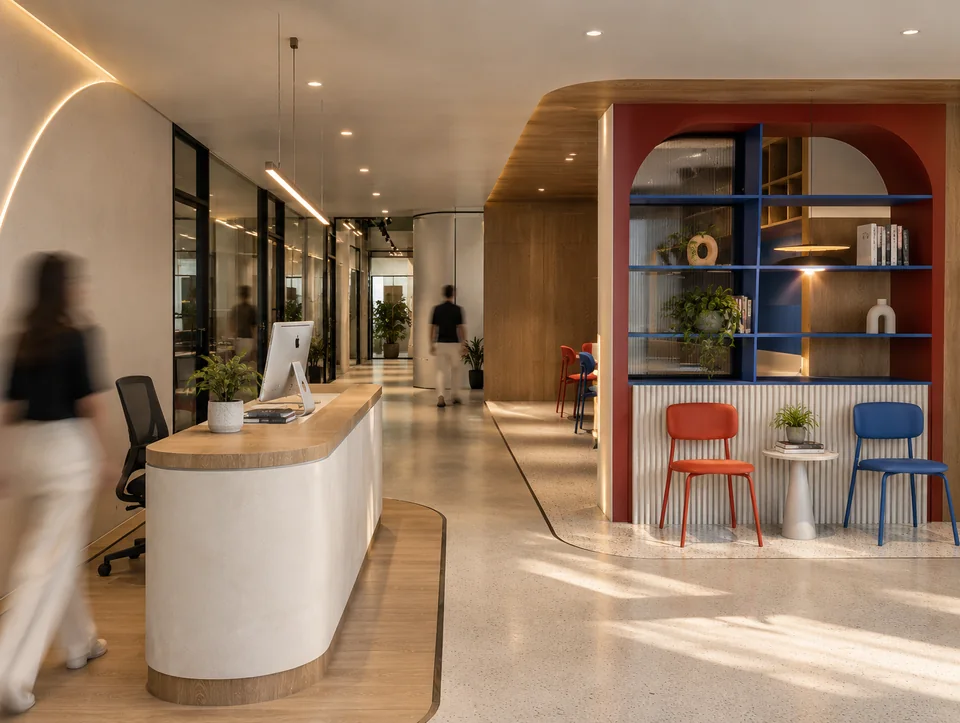
Good Brothers’ Group of Companies NEW OFFICE
Project notes
A new workplace bringing together open work areas, private offices and shared spaces.
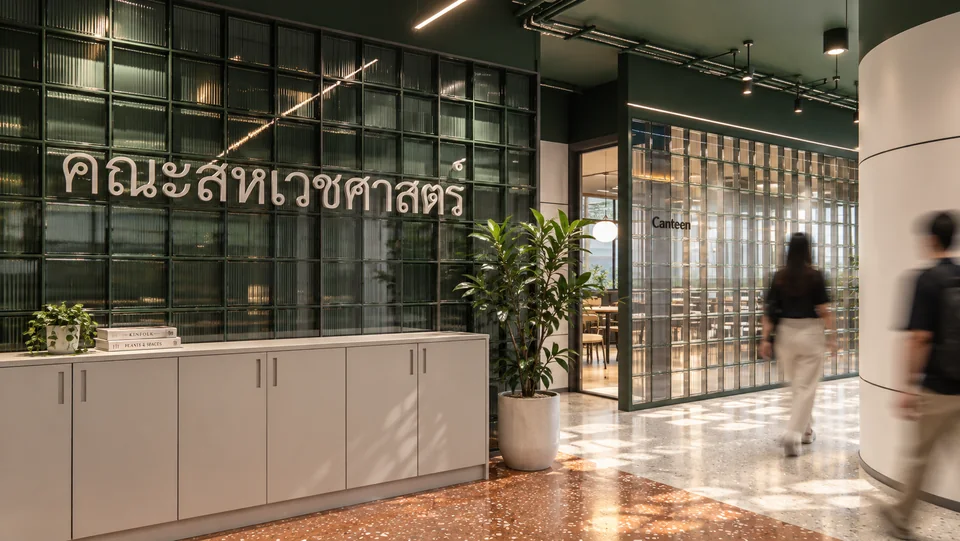
Faculty of Allied Health Sciences, Silpakorn University NEW OFFICE
Project notes
A new faculty workplace bringing together individual offices, shared workstations, meeting rooms and informal seating.
Competition
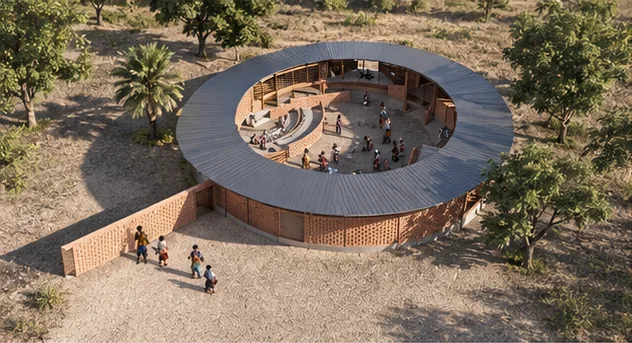
Women’s House — Kaira Looro
Project notes
Oneself Community: a circular courtyard building connecting shared learning, gathering and community life through earth-brick walls and sheltered spaces.
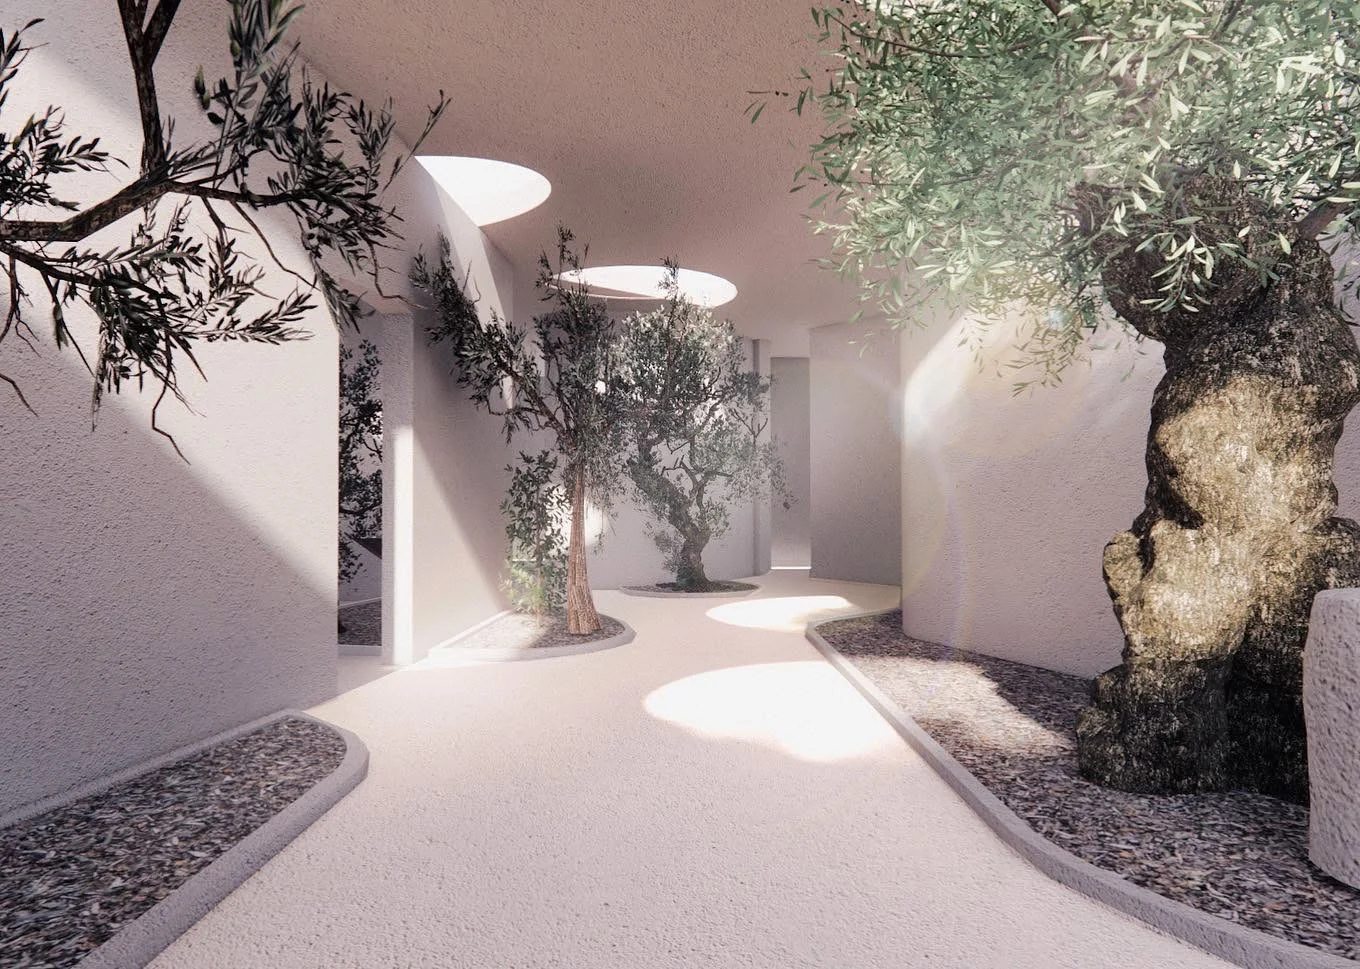
The Living Museum
Project notes
A Transition of Art, Nature and Living: an immersive proposal shaped around existing olive trees, connecting art, shared spaces and everyday living.